Skip main navigation
Off market
  • $848,600

    9028 Mahjong Ct, Colorado Springs, CO 80924

    5beds
    3,956sqft
    Single Family Residence
    Built in 2021
    -- sqft lot
    $848,600 Zestimate®
    $215/sqft
    $3,406 Estimated rent

    Home value

    $848,600

    $806,000 - $891,000

    $3,406/mo

    Zestimate® history
    Loading
    Loading...

    Owner options

    List your home for rent

    $3,406/mo

    Rent Zestimate®

    Find your next renter with Zillow Rental Manager. Plus, with online applications, you can quickly screen prospective tenants – for free.

    Learn more

    $3,406/mo

    Rent Zestimate®

    Refinance and save

    $4,886/mo

    Est. payment

    Refinancing to a lower rate could help reduce your monthly payments and save thousands over the life of the loan.

    See today's rates

    $4,886/mo

    Est. payment

    Explore your selling options

    Work with a Zillow partner agent

    Leverage their expertise and Zillow's premium Showcase listings to get your home seen by more buyers.

    Get started

    List with your own agent

    Get your home in front of millions of buyers by listing it on Zillow.

    Learn how to do it

    Sell it yourself

    Take full control of how buyers see your home on Zillow by listing For Sale by Owner (FSBO).

    List your home

    What's special

    Gas fireplaceStunning mountain viewsStorage shedLoft spaceLuxurious primary suiteSaltwater hot tubBarn door detail

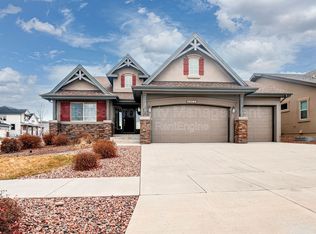
    **Unfurnished** Experience Colorado living at its finest in this spacious 5-bedroom home (plus one additional non-conforming bedroom, ideal for storage or flex space), a private office, and 4 full bathrooms, perfectly positioned to capture unobstructed Front Range mountain views. The upper level features a luxurious primary suite with stunning mountain views, a five-piece bath with soaking tub, double vanity, barn door detail, and a generous walk-in closet. Two additional bedrooms are upstairsone with its own walk-in closetalong with a loft space and a well-designed bathroom featuring a double vanity and private shower area. On the main level, soaring 19-foot ceilings and expansive windows fill the home with natural light. The gourmet kitchen is built for both everyday living and entertaining, offering granite countertops, a six-burner gas cooktop, wall oven with microwave above, abundant prep space, and direct access to a Trex deck overlooking the mountains. A private office with double French glass doors provides the perfect work-from-home setup. An additional bedroom and full bathroom on the main floor offer convenience for guests or multigenerational living. The home includes a rare heated four-car tandem garage, complete with a Tesla charger already installed and pre-wiring in place for an additional EV charger. Solar panels help reduce overall electricity costs, making the home both efficient and forward-thinking. A gas fireplace adds warmth and comfort during Colorado's colder months. The finished walkout basement features 9-foot ceilings, two additional bedrooms (one non-conforming), a full bathroom, and a utility/storage area. Step outside to a true backyard retreat with a large yard ideal for entertaining and yard games, a stamped concrete patio, large rectangular fireplace, saltwater hot tub, and a four-person barrel sauna. A storage shed adds even more functionality. Located within the highly desirable Wolf Ranch community, residents enjoy access to parks, trails, a swimming pool, recreation center, dog park, and a lake for kayaking and fishing. This home offers space, views, comfort, energy efficiency, and resort-style amenities all in one. To prequalify or apply, download the RentRedi app from Google Play or the App Store. For applying through the RentRedi mobile app, please follow these steps: Step 1. Tap the "Apply" button. Step 2. Click the "+" icon. Step 3. Select whether you're prequalifying or applying. Step 4. Enter in your unit code: SUN-295. Step 5. Click "Enter Information" and answer the questions. Step 6. Click "Send" to submit to the landlord. This property is using RentRedi for rent payments. With RentRedi, you can easily submit rent payments, boost your credit by reporting rent payments, sign up for affordable renters insurance, and more from the app!

    This property is off market, which means it's not currently listed for sale or rent on Zillow. This may be different from what's available on other websites or public sources.

    Zillow last checked:

    Listing updated:

    Source: Zillow Rentals

    Facts & features

    Interior

    Bedrooms & bathrooms
    • Bedrooms: 5
    • Bathrooms: 4
    • Full bathrooms: 4
    Heating
    • Natural Gas, Forced Air, Fireplace
    Cooling
    • Central Air, Ceiling Fan
    Appliances
    • Included: Dishwasher, Disposal, Dryer, Microwave, Refrigerator, Washer
    • Laundry: In Unit
    Features
    • Ceiling Fan(s), Handrails, Large Closets, Sauna, Storage, Vaulted Ceilings, Walk In Closet
    • Flooring: Hardwood
    • Windows: Window Coverings
    • Has basement: Yes
    • Has fireplace: Yes
    Interior area
    • Total interior livable area: 3,956 sqft

    Property

    Parking
    • Parking features: Attached, Covered
    • Has attached garage: Yes
    • Details: Contact manager
    Features
    • Patio & porch: Deck, Patio, Porch
    • Exterior features: Architecture Style: Craftsman, Balcony, DoublePaneWindows, Electric Vehicle Charging Station, Exterior Type: Stucco, Heating system: ForcedAir, Heating: Gas, Lawn, Roof Type: Composition, Vaulted Ceilings, Walk In Closet
    • Has private pool: Yes
    • Pool features: Pool
    • Spa features: Sauna
    • Fencing: Fenced Yard
    Details
    • Parcel number: 5231408043

    Construction

    Type & style
    • Home type: SingleFamily
    • Architectural style: Craftsman
    • Property subtype: Single Family Residence
    Materials
    • Roof: Composition
    Condition
    • Year built: 2021

    Community & HOA

    Community
    • Features: Playground
    • Deposit fee: $4,250
    HOA
    • Amenities included: Pool, Sauna
    Location
    • Region: Colorado Springs

    Financial & listing details

    • Price per square foot: $215/sqft
    • Tax assessed value: $768,978
    • Annual tax amount: $5,873
    • Date on market: 2/23/2026
    • Date available: 03/16/2026
    • Lease term: 1 Year

    Price history

    DateEventPrice
    2/27/2026Listing removed$4,250$1/sqft
    Source: Zillow Rentals Report a problem
    2/23/2026Listed for rent$4,250$1/sqft
    Source: Zillow Rentals Report a problem
    11/18/2024Listing removed$806,392$204/sqft
    Source: elevateMLS #2814238 Report a problem
    11/18/2021Sold$806,392$204/sqft
    Source: Public Record Report a problem

    Public tax history

    YearProperty taxesTax assessment
    2024$5,873 +65.8%$51,520
    2023$3,543 +1101.2%$51,520 +44.2%
    2022$295 $35,740
    Find assessor info on the county website

    Neighborhood: Briargate

    Nearby schools

    GreatSchools rating
    Get a cash offer in 3 minutes
    Find out how much your home could sell for in as little as 3 minutes with a no-obligation cash offer.
    Estimated market value
    $848,600
    Get a cash offer in 3 minutes
    Find out how much your home could sell for in as little as 3 minutes with a no-obligation cash offer.
    Estimated market value
    $848,600