Well maintained and waiting for your cosmetic updates, this ranch home offers one-level living in the Ladue School District. Always the center of a home, the spacious, eat in kitchen flows into a den boasting built in shelving. Well proportioned living and dining rooms flank either side of a gracious foyer. The sizeable primary suite includes a walk in shower, while another generously sized bathroom connects the two additional bedrooms. On the lower level, a full unfinished basement provides a blank slate for the additional space you desire. Ideal location, award winning schools and great layout combine for a property not to be missed!
Closed
Listed by: Dielmann Sotheby's International Realty • Elizabeth C Southern • 314-973-0215
Bought with: Jon Mendelson, REALTORS
Price Unknown
9028 McKnight Woods Ln, Saint Louis, MO 63117
3beds
2,539sqft
Single Family Residence
Built in 1951
0.43 Acres Lot
$786,600 Zestimate®
$--/sqft
$4,298 Estimated rent
Home value
$786,600
$732,000 - $842,000
$4,298/mo
Zestimate® history
Owner options
List your home for rent
$4,298/mo
Rent Zestimate®
Find your next renter with Zillow Rental Manager. Plus, with online applications, you can quickly screen prospective tenants – for free.
$4,298/mo
Rent Zestimate®
Refinance and save
$1,500/mo
Est. payment
Refinancing to a lower rate could help reduce your monthly payments and save thousands over the life of the loan.
$1,500/mo
Est. payment
Explore your selling options
Work with a Zillow partner agent
Leverage their expertise and Zillow's premium Showcase listings to get your home seen by more buyers.
Get startedList with your own agent
Get your home in front of millions of buyers by listing it on Zillow.
Learn how to do itSell it yourself
Take full control of how buyers see your home on Zillow by listing For Sale by Owner (FSBO).
List your homeWhat's special
Generously sized bathroomSpacious eat in kitchenSizeable primary suiteGracious foyerWalk in shower
Zillow last checked:
Listing updated:
Listed by:
Elizabeth C Southern 314-973-0215,
Dielmann Sotheby's International Realty,
Southern Lochmoeller 314-753-0044,
Dielmann Sotheby's International Realty
Bought with:
Kitsy C Sheahan, 2002001715
Jon Mendelson, REALTORS
Source: MARIS,MLS#: 26009880 Originating MLS: St. Louis Association of REALTORS
Originating MLS: St. Louis Association of REALTORSFacts & features
Interior
Bedrooms & bathrooms
- Bedrooms: 3
- Bathrooms: 3
- Full bathrooms: 2
- 1/2 bathrooms: 1
- Main level bathrooms: 3
- Main level bedrooms: 3
Heating
- Natural Gas
Cooling
- Attic Fan, Central Air
Features
- Basement: Unfinished
- Number of fireplaces: 2
Interior area
- Total structure area: 2,539
- Total interior livable area: 2,539 sqft
- Finished area above ground: 2,539
Property
Parking
- Total spaces: 2
- Parking features: Garage - Attached
- Attached garage spaces: 2
Features
- Levels: One
Lot
- Size: 0.43 Acres
- Features: Level
Details
- Parcel number: 20K430562
- Special conditions: Standard
Construction
Type & style
- Home type: SingleFamily
- Architectural style: Ranch
- Property subtype: Single Family Residence
Materials
- Brick
Condition
- Year built: 1951
Utilities & green energy
- Electric: Ameren
- Sewer: Public Sewer
- Water: Public
- Utilities for property: Cable Available, Electricity Connected, Natural Gas Connected
Community & HOA
Community
- Subdivision: Mc Knight Woods
HOA
- Has HOA: Yes
- Amenities included: Common Ground
- Services included: Maintenance Parking/Roads, Common Area Maintenance
- HOA fee: $1,500 annually
- HOA name: McKnight Woods
Location
- Region: Saint Louis
Financial & listing details
- Annual tax amount: $7,349
- Date on market: 4/21/2026
- Cumulative days on market: 24 days
- Listing terms: Cash,Conventional
- Electric utility on property: Yes
Price history
| Date | Event | Price |
|---|---|---|
| 5/15/2026 | Sold | -- |
Source:  MARIS #26009880 Report a problem MARIS #26009880 Report a problem | ||
| 4/25/2026 | Contingent | $725,000$286/sqft |
Source: MARIS #26009880 Report a problem | ||
| 4/21/2026 | Listed for sale | $725,000$286/sqft |
Source: MARIS #26009880 Report a problem | ||
Public tax history
Tax history is unavailable.
Neighborhood: 63117
Nearby homes
- $786,6003 bd2 ba2.5k sqft9028 McKnight Woods, Saint Louis, MO 63117Off Market
- $699,1003 bd3 ba2.8k sqft9024 McKnight Woods, Saint Louis, MO 63117Off Market
- $702,8004 bd3 ba2.9k sqft9032 McKnight Woods St, Saint Louis, MO 63117Off Market
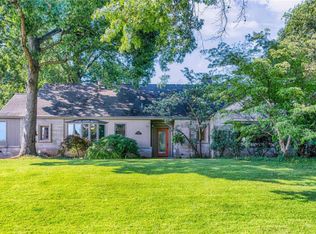
- $577,7003 bd2 ba1.9k sqft9025 Greenridge Dr, Saint Louis, MO 63117Off Market
- $470,5003 bd2 ba2.1k sqft9021 Greenridge Dr, Saint Louis, MO 63117Off Market
- $670,1003 bd2 ba2.1k sqft9020 McKnight Woods, Saint Louis, MO 63117Off Market
- $760,5003 bd2 ba2k sqft9036 McKnight Woods, Saint Louis, MO 63117Off Market
- $749,9003 bd3 ba2.4k sqft9029 Greenridge Dr, Saint Louis, MO 63117Off Market
Nearby schools
GreatSchools rating
- 10/10Reed Elementary SchoolGrades: K-4Distance: 1.3 mi
- 8/10Ladue Middle SchoolGrades: 6-8Distance: 1.6 mi
- 9/10Ladue Horton Watkins High SchoolGrades: 9-12Distance: 2.2 mi
Schools provided by the listing agent
- Elementary: Reed Elem.
- Middle: Ladue Middle
- High: Ladue Horton Watkins High
Source: MARIS. This data may not be complete. We recommend contacting the local school district to confirm school assignments for this home.
Get a cash offer in 3 minutes
Find out how much your home could sell for in as little as 3 minutes with a no-obligation cash offer.
Estimated market value
$786,600
Get a cash offer in 3 minutes
Find out how much your home could sell for in as little as 3 minutes with a no-obligation cash offer.
Estimated market value
$786,600
- Missouri
- Saint Louis County
- Richmond Heights
- 63117
- 9028 McKnight Woods Ln
Nearby cities
Nearby zip codes
Other Richmond Heights Topics
- Apartments for Rent in 63117
- Houses for Sale in 63117
- Houses for Rent in 63117
- 63117 Real Estate
- Richmond Heights Condos
- Houses for Sale in Richmond Heights
- Newest Listings in Richmond Heights
- Richmond Heights Home Values
- Richmond Heights Real Estate Agents
- Richmond Heights Refinance
- Richmond Heights Mortgage Rates
