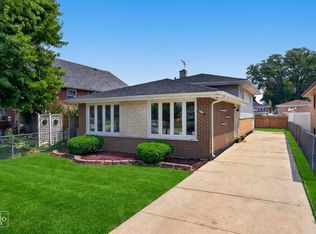
Ready to enjoy this beautiful brick raised ranch. SEE IT AND MAKE IT YOURS. Totally rehabbed. 5 BEDROOMS, 2 BATHROOMS. Elegant and modern waiting for you. Big living room with plenty of windows, modern kitchen with 42" cabinets, huge island, appliances. Dining area. 3 bedrooms and full bath. Plus, finished basement with enormous rec room, 2 bedrooms, full bath with shower, laundry room, sink that could be used for second kitchen or wet bat. Huge yard, cement patio. 2.5 car garage, side drive for extra parking. THIS IS FAR MORE THAN A COSMETIC UPDATE---it's essentially like new construction. Nearly every major component has been replaced, including a new roof, plumbing, electrical system, windows, furnace, central air, and hot water tank. The home also features new doors and trim, a beautiful new KITCHEN AND BATHROOMS, NEW FLOORING THROUGHOUT, AND COUNTLESS ADDITIONAL IMPROVEMENTS. Agents, please do your due diligence before submitting an offer
Active
$499,900
9028 Meade Ave, Oak Lawn, IL 60453
5beds
2,000sqft
Single Family Residence
Built in 1972
6,885 Square Feet Lot
$490,800 Zestimate®
$250/sqft
$-- HOA
What's special
Beautiful brick raised ranchHuge islandDining areaCentral airNew flooring throughoutCement patioHuge yard
- 14 days
- 789
- 75
Zillow last checked:
Listing updated:
Listed by:
Nancy Gudino 773-590-0202,
Nancy & Associates Realty
Source: MRED as distributed by MLS GRID,MLS#: 12737572
Facts & features
Interior
Bedrooms & bathrooms
- Bedrooms: 5
- Bathrooms: 2
- Full bathrooms: 2
Rooms
- Room types: Recreation Room, Bedroom 5
Primary bedroom
- Features: Flooring (Hardwood)
- Level: Main
- Area: 156 Square Feet
- Dimensions: 13X12
Bedroom 2
- Features: Flooring (Hardwood)
- Level: Main
- Area: 130 Square Feet
- Dimensions: 13X10
Bedroom 3
- Features: Flooring (Hardwood)
- Level: Main
- Area: 121 Square Feet
- Dimensions: 11X11
Bedroom 4
- Features: Flooring (Ceramic Tile)
- Level: Basement
- Area: 144 Square Feet
- Dimensions: 12X12
Bedroom 5
- Features: Flooring (Ceramic Tile)
- Level: Basement
- Area: 132 Square Feet
- Dimensions: 12X11
Dining room
- Features: Flooring (Hardwood)
- Level: Main
- Area: 156 Square Feet
- Dimensions: 13X12
Family room
- Features: Flooring (Ceramic Tile)
- Level: Basement
- Area: 360 Square Feet
- Dimensions: 20X18
Kitchen
- Features: Kitchen (Island), Flooring (Hardwood), Window Treatments (Blinds)
- Level: Main
- Area: 168 Square Feet
- Dimensions: 14X12
Laundry
- Features: Flooring (Ceramic Tile)
- Level: Basement
- Area: 168 Square Feet
- Dimensions: 14X12
Living room
- Features: Flooring (Hardwood), Window Treatments (All)
- Level: Main
- Area: 234 Square Feet
- Dimensions: 18X13
Recreation room
- Features: Flooring (Ceramic Tile)
- Level: Basement
- Area: 396 Square Feet
- Dimensions: 22X18
Heating
- Natural Gas, Forced Air
Cooling
- Central Air
Appliances
- Included: Range, Microwave, Dishwasher, Refrigerator
- Laundry: Gas Dryer Hookup, In Unit, Sink
Features
- 1st Floor Full Bath
- Flooring: Hardwood
- Basement: Unfinished,Full,Daylight
- Number of fireplaces: 1
- Fireplace features: Electric, Basement
Interior area
- Total structure area: 2,100
- Total interior livable area: 2,000 sqft
- Finished area below ground: 1,000
Property
Parking
- Total spaces: 8.5
- Parking features: Concrete, Garage Door Opener, Yes, Garage Owned, Detached, Driveway, Owned, Garage
- Garage spaces: 2.5
- Has uncovered spaces: Yes
Accessibility
- Accessibility features: No Disability Access
Features
- Patio & porch: Patio
- Fencing: Fenced
Lot
- Size: 6,885 Square Feet
- Dimensions: 51X135
Details
- Parcel number: 24051050660000
- Special conditions: None
- Other equipment: Ceiling Fan(s), Sump Pump
Construction
Type & style
- Home type: SingleFamily
- Architectural style: Ranch
- Property subtype: Single Family Residence
Materials
- Brick
- Foundation: Block, Concrete Perimeter
- Roof: Asphalt
Condition
- New construction: No
- Year built: 1972
- Major remodel year: 2026
Utilities & green energy
- Electric: Circuit Breakers
- Sewer: Public Sewer
- Water: Lake Michigan
Community & HOA
Community
- Features: Park, Curbs, Sidewalks, Street Lights, Street Paved
- Security: Carbon Monoxide Detector(s)
HOA
- Services included: None
Location
- Region: Oak Lawn
Financial & listing details
- Price per square foot: $250/sqft
- Annual tax amount: $2,573
- Date on market: 8/19/2026
- Ownership: Fee Simple
Estimated market value
$490,800
$466,000 - $515,000
$3,297/mo
Price history
| Date | Event | Price |
|---|---|---|
| 8/19/2026 | Listed for sale | $499,900+0.2%$250/sqft |
Source:  MRED as distributed by MLS GRID #12737572 Report a problem MRED as distributed by MLS GRID #12737572 Report a problem | ||
| 8/19/2026 | Listing removed | $499,000$250/sqft |
Source: MRED as distributed by MLS GRID #12713931 Report a problem | ||
| 8/13/2026 | Contingent | $499,000$250/sqft |
Source: MRED as distributed by MLS GRID #12713931 Report a problem | ||
| 7/23/2026 | Listed for sale | $499,000+63.6%$250/sqft |
Source: MRED as distributed by MLS GRID #12713931 Report a problem | ||
| 2/5/2026 | Sold | $305,000-10.3%$153/sqft |
Source: MRED as distributed by MLS GRID #12536507 Report a problem | ||
| 1/24/2026 | Pending sale | $339,900$170/sqft |
Source: MRED as distributed by MLS GRID #12536507 Report a problem | ||
| 1/14/2026 | Price change | $339,900-2.9%$170/sqft |
Source: MRED as distributed by MLS GRID #12536507 Report a problem | ||
| 12/24/2025 | Listed for sale | $349,900$175/sqft |
Source: MRED as distributed by MLS GRID #12536507 Report a problem | ||
Public tax history
Tax history is unavailable.
Monthly payment
Est. payment
Payment breakdown
Explore the cost of this home by adjusting the details. Changes won't be saved.Climate risks
Neighborhood: 60453
Nearby schools
Schools provided by the listing agent
- Elementary: Harnew Elementary School
- Middle: Simmons Middle School
- High: Oak Lawn Comm High School
- District: 122
Source: MRED as distributed by MLS GRID. This data may not be complete. We recommend contacting the local school district to confirm school assignments for this home.

Similar homes
- $419,9004 bd3 ba1.9k sqft9338 Sayre Ave, Oak Lawn, IL 60453Active
 MLS ID #12731961, Maggie Zahradnicek, Happy Homes Realty Inc.. MRED as distributed by MLS GRID
 - $419,9005 bd2 ba1.1k sqft7925 Natchez Ave, Burbank, IL 60459New
 MLS ID #12747079, Anna Szkarlat, Housecenter Realty,Inc.. MRED as distributed by MLS GRID
 - $485,9003 bd2 ba1.2k sqft7725 Narragansett Ave, Burbank, IL 60459Active
 MLS ID #12727900, Ewa Walas, Infiniti Properties, Inc.. MRED as distributed by MLS GRID
 - $369,8733 bd2 ba1.5k sqft8808 S 85th Ct, Hickory Hills, IL 60457New
 MLS ID #12747970, Thomas Domasik, RE/MAX 10 in the Park. MRED as distributed by MLS GRID
