Tastefully remodeled and freshly painted, this stylish home is located in a quiet cul-de-sac right beside the serene beauty of Cheatham Park, surrounded by mature trees and peaceful natural scenery. Zoned to top-rated Round Rock ISD schools, this home offers fresh paint & an open floor plan with gorgeous wood-look tile flooring and expansive windows that fill the interiors with natural light. The living room makes a striking impression with a dramatic floor-to-ceiling black fireplace, complemented by built-in shelves and cabinetry. The kitchen is beautifully designed with black quartz countertops, floor-to-ceiling cabinetry with pull-out drawers, floating shelves, stainless steel appliances, a stylish new tile backsplash, and a pantry. A breakfast bar provides the perfect spot for casual meals, while the dining room offers an elegant setting for special occasions. A guest bedroom on the main floor offers flexibility as a private office, and a full bath completes the main level. Upstairs, a spacious flex area opens to a generous balcony, creating the perfect retreat for relaxing or gathering. The oversized primary suite features its own private balcony, ample room to add a personal office or sitting area, and a renovated ensuite bath with a dual vanity, soaking tub, frameless glass shower, and large walk-in closet. Two additional sizable bedrooms, each with their own walk-in closet, share a full bath. Outdoors, enjoy a spacious fenced backyard with a covered patio, extended patio, and storage shed. The community offers wonderful amenities, including a junior Olympic pool, parks, playgrounds, and miles of trails. Ideally located within walking distance to the elementary school and near an abundance of dining, shopping, recreation, and everyday essentials, including hospitals, Round Rock Premium Outlets, H-E-B, and The Domain, this home blends comfort, style, convenience, and an exceptional location.
Pending
Price cut: $17.6K (8/6)
$549,900
9028 Mountain Mist Ln, Round Rock, TX 78681
4beds
2,426sqft
Single Family Residence
Built in 2001
8,576 Square Feet Lot
$543,600 Zestimate®
$227/sqft
$45/mo HOA
What's special
Freshly paintedOpen floor planExtended patioStorage shedStainless steel appliancesFloating shelvesGorgeous wood-look tile flooring
- 115 days
- 185
- 14
Zillow last checked:
Listing updated:
Listed by:
Tanya Kerr (512) 851-8350,
KWLS - T. Kerr Property Group (512) 851-8350,
Maddison Jackson (512) 718-1668,
KWLS - T. Kerr Property Group
Source: Unlock MLS,MLS#: 4863463
Facts & features
Interior
Bedrooms & bathrooms
- Bedrooms: 4
- Bathrooms: 3
- Full bathrooms: 3
- Main level bedrooms: 1
Primary bedroom
- Features: Ceiling Fan(s), Chandelier, See Remarks
- Level: Second
Primary bathroom
- Features: Double Vanity, Separate Shower, Soaking Tub, Walk-In Closet(s)
- Level: Main
Kitchen
- Features: Kitchn - Breakfast Area, Quartz Counters, Open to Family Room, Pantry, Recessed Lighting
- Level: Main
Heating
- Central
Cooling
- Central Air
Appliances
- Included: Cooktop, Dishwasher, Disposal, Microwave, Oven, Range, Stainless Steel Appliance(s), Water Softener Owned
Features
- Built-in Features, Ceiling Fan(s), Chandelier, Quartz Counters, Double Vanity, Entrance Foyer, French Doors, Interior Steps, Multiple Dining Areas, Multiple Living Areas, Open Floorplan, Pantry, Recessed Lighting, Soaking Tub, Walk-In Closet(s)
- Flooring: Carpet, Tile
- Windows: Blinds, Screens
- Number of fireplaces: 1
- Fireplace features: Living Room
Interior area
- Total interior livable area: 2,426 sqft
Video & virtual tour
Property
Parking
- Total spaces: 2
- Parking features: Attached, Door-Multi, Driveway, Garage, Garage Door Opener, Garage Faces Front
- Attached garage spaces: 2
Accessibility
- Accessibility features: None
Features
- Levels: Two
- Stories: 2
- Patio & porch: Covered, Front Porch, Patio
- Exterior features: Gutters Full, No Exterior Steps, Private Yard
- Pool features: None
- Fencing: Back Yard, Fenced, Full, Wood
- Has view: Yes
- View description: Park/Greenbelt
- Waterfront features: None
Lot
- Size: 8,576 Square Feet
- Features: Back Yard, Cul-De-Sac, Curbs, Front Yard, Landscaped, Native Plants, Trees-Large (Over 40 Ft), Trees-Small (Under 20 Ft), Views
Details
- Additional structures: Shed(s)
- Parcel number: 165602000I0049
- Special conditions: Standard
Construction
Type & style
- Home type: SingleFamily
- Property subtype: Single Family Residence
Materials
- Foundation: Slab
- Roof: Shingle
Condition
- Resale
- New construction: No
- Year built: 2001
Utilities & green energy
- Sewer: Municipal Utility District (MUD)
- Water: Municipal Utility District (MUD)
- Utilities for property: Electricity Available, Sewer Connected, Water Available
Community & HOA
Community
- Features: Park, Playground, Pool
- Subdivision: Stone Canyon Sec 07B
HOA
- Has HOA: Yes
- Services included: Common Area Maintenance
- HOA fee: $45 monthly
- HOA name: Stone Canyon HOA
Location
- Region: Round Rock
Financial & listing details
- Price per square foot: $227/sqft
- Tax assessed value: $545,651
- Annual tax amount: $8,378
- Date on market: 5/15/2026
- Listing terms: Cash,Conventional,FHA,VA Loan
- Electric utility on property: Yes
Estimated market value
$543,600
$516,000 - $571,000
$2,355/mo
Price history
| Date | Event | Price |
|---|---|---|
| 9/1/2026 | Pending sale | $549,900$227/sqft |
Source:  Unlock MLS #4863463 Report a problem Unlock MLS #4863463 Report a problem | ||
| 8/12/2026 | Contingent | $549,900$227/sqft |
Source: Unlock MLS #4863463 Report a problem | ||
| 8/6/2026 | Price change | $549,900-3.1%$227/sqft |
Source: Unlock MLS #4863463 Report a problem | ||
| 6/25/2026 | Price change | $567,500-3%$234/sqft |
Source: Unlock MLS #4863463 Report a problem | ||
| 5/15/2026 | Listed for sale | $585,000$241/sqft |
Source: Unlock MLS #4863463 Report a problem | ||
Public tax history
| Year | Property taxes | Tax assessment |
|---|---|---|
| 2025 | $9,316 +4.3% | $545,651 +3.8% |
| 2024 | $8,931 +8% | $525,456 +8.4% |
| 2023 | $8,273 +17.8% | $484,836 +19.9% |
| 2022 | $7,021 -2.6% | $404,352 +10% |
| 2021 | $7,211 +3.2% | $367,593 +10% |
| 2020 | $6,988 -4.4% | $334,175 +1.6% |
| 2019 | $7,312 +6.2% | $329,016 +6.9% |
| 2018 | $6,885 | $307,754 +3.5% |
| 2017 | $6,885 +4% | $297,490 +5.8% |
| 2016 | $6,618 +14.2% | $281,079 +8.4% |
| 2015 | $5,797 | $259,222 +10% |
| 2014 | $5,797 | $235,656 +10% |
| 2013 | -- | $214,233 +3.7% |
| 2012 | -- | $206,640 -3% |
| 2011 | -- | $212,997 +0.1% |
| 2010 | -- | $212,804 -1.4% |
| 2009 | -- | $215,854 -1.7% |
| 2007 | -- | $219,594 +5.5% |
| 2006 | -- | $208,071 +0.2% |
| 2005 | -- | $207,597 +0.6% |
| 2004 | -- | $206,268 +0.7% |
| 2003 | -- | $204,881 -3.9% |
| 2002 | -- | $213,300 |
Find assessor info on the county website
Monthly payment
Est. payment
Payment breakdown
Explore the cost of this home by adjusting the details. Changes won't be saved.Climate risks
Neighborhood: Stone Canyon
Nearby schools
Schools provided by the listing agent
- Elementary: Fern Bluff
- Middle: Chisholm Trail
- High: Round Rock
- District: Round Rock ISD
Source: Unlock MLS. This data may not be complete. We recommend contacting the local school district to confirm school assignments for this home.
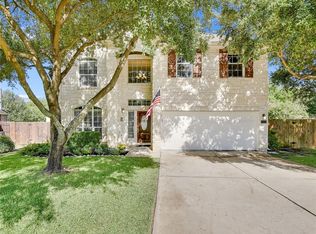
- $560,9004 bd3 ba2.7k sqft9029 Mountain Mist Ln, Round Rock, TX 78681Off Market
- $571,0004 bd3 ba2.7k sqft9029 Mountain Mist, Round Rock, TX 78681Off Market
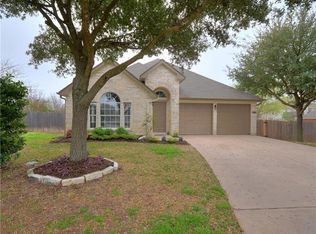
- $470,5003 bd2 ba2.1k sqft7421 W Magic Mountain Ln, Round Rock, TX 78681Off Market
- $455,8003 bd2 ba1.9k sqft9027 Mountain Mist Ln, Round Rock, TX 78681Off Market
Similar homes
- $559,0004 bd3 ba2.1k sqft1602 Rock Creek Dr, Round Rock, TX 78681Active
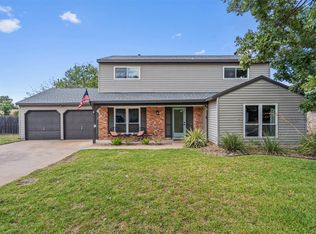
 MLS ID #1153019, Matt Kumar, Spyglass Realty. Unlock MLS
 - $569,0004 bd3 ba3.1k sqft3780 Turetella Dr, Round Rock, TX 78681Active
 MLS ID #9239755, Mariella Cabral Rivero, Keller Williams Realty Lone St. Unlock MLS
 - $625,0004 bd3 ba2.6k sqft4011 Honey Bear Loop, Round Rock, TX 78681Active
 MLS ID #6348149, Anne Cobern, Austin 512 Realty. Unlock MLS
 - $450,0004 bd3 ba2.5k sqft2402 Sparrow Dr, Round Rock, TX 78681Active
 MLS ID #9056281, Scarlett Hao, Keller Williams Realty. Unlock MLS
 - $499,0003 bd3 ba2.2k sqft1904 Oakridge Dr, Round Rock, TX 78681ActiveMLS ID #9621819, Jonny Wells, eXp Realty, LLC. Unlock MLS
- $540,0003 bd2 ba2.3k sqft3869 Skyview Way, Round Rock, TX 78681ActiveMLS ID #7286072, Milena Roadhouse, Compass RE Texas, LLC. Unlock MLS
- $499,0003 bd3 ba2.4k sqft4109 Moss Hollow Dr, Round Rock, TX 78681ActiveMLS ID #9483174, Tanya Kerr, KWLS - T. Kerr Property Group. Unlock MLS
- $495,0004 bd3 ba2.2k sqft4174 Kingsley Ave, Round Rock, TX 78681ActiveMLS ID #7413827, Doreen Zelma, Sky Realty. Unlock MLS
- $725,0004 bd3 ba2.8k sqft1701 Johnson Way, Round Rock, TX 78681ActiveMLS ID #8684925, Joni Castillo, LPT Realty, LLC. Unlock MLS
- $534,9004 bd2 ba2.2k sqft9437 Caves Valley Dr, Austin, TX 78717ActiveMLS ID #8700879, Kevin McCarthy, All City Real Estate Ltd. Co. Unlock MLS
- $375,0003 bd2 ba1.7k sqft8517 Bobcat Dr, Round Rock, TX 78681ActiveMLS ID #6813896, Pat Gunter, REALTY CAPITAL CITY. Unlock MLS
- $549,9994 bd4 ba3k sqft1401 Deer Ledge Trl, Cedar Park, TX 78613ActiveMLS ID #8349915, Eryn Zavaleta, Let's Move Austin LLC. Unlock MLS
- $679,9004 bd3 ba3.2k sqft1440 Hargis Creek Trl, Austin, TX 78717ActiveMLS ID #9880405, Ignatius Cruz, REKonnection, LLC. Unlock MLS
- $565,0004 bd2 ba2.4k sqft13212 Humphrey Dr, Austin, TX 78729ActiveMLS ID #8128357, Molly Zurek, Pure Realty. Unlock MLS
- $415,0003 bd2 ba1.8k sqft3697 Spring Canyon Trl, Round Rock, TX 78681ActiveMLS ID #5221296, Lily Lynn, Compass RE Texas, LLC. Unlock MLS
- $535,0004 bd3 ba2.6k sqft4506 Western Lake Dr, Round Rock, TX 78665ActiveMLS ID #3591394, Elisa Avalos, Kifer Sparks Agency, LLC. Unlock MLS
- $419,0003 bd3 ba1.8k sqft3760 Top Rock Ln, Round Rock, TX 78681ActiveMLS ID #3927789, Dillon Meek, Keller Williams Realty. Unlock MLS
- $475,0004 bd3 ba2.7k sqft2315 Arnie Ln, Round Rock, TX 78664ActiveMLS ID #4242066, Erin Brotherman, Epique Realty LLC. Unlock MLS
- $355,0003 bd2 ba1.8k sqft3701 Pine Needle Cir, Round Rock, TX 78681ActiveMLS ID #7946452, Breeya Johnson, JPAR Austin. Unlock MLS
- $532,5004 bd3 ba2.3k sqft1503 Warren Cv, Cedar Park, TX 78613ActiveMLS ID #6919084, Chris Hightower, The Hightower Company. Unlock MLS
