Builders warranty AND home warranty!! This exceptional 2017 home with modern finishes truly checks all the boxes—and then some.Don’t miss this rare opportunity to own a light-filled, meticulously maintained one-owner home in a classic, highly sought-after quiet neighborhood - classic North Portland!. From the moment you step inside, you’ll be welcomed by an inviting open-concept living space, complete with a cozy gas fireplace that seamlessly connects to a beautifully appointed kitchen.The kitchen is designed for both style and function, featuring stainless steel appliances, quartz countertops, warm wood flooring, an eating bar, tile, and a charming dining nook—perfect for everyday living and entertaining alike. Make sure to notice the quality window treatments.Upstairs, you’ll find three comfortable bedrooms, including a spacious primary suite, along with 2.5 baths and the convenience of an upstairs laundry room. A one-car garage with smart garage door opener adds practicality to the thoughtful layout.Step outside to enjoy the contractor built, screened in covered outdoor patio—an ideal feature for Pacific Northwest living, offering year-round outdoor enjoyment. The fully fenced yard provides privacy, security, and flexibility for pets, gardening, or relaxation.Location truly sets this home apart, with quick access to businesses, shopping, coffee shops, restaurants, lovely parks, transit, University of Portland, and more. Under a mile away (and one right around the corner)you have two amazing parks (Trenton and Kenton) where you can take your furry friends to run or enjoy a picnic. Very bike friendly. This is a home you need to experience in person to fully appreciate. As an added bonus, a home warranty is included for peace of mind! Give me a call so we can discuss this awesome home!
Sold
Zestimate®
$450,000
9028 N Drummond Ave, Portland, OR 97217
3beds
1,445sqft
Residential, Single Family Residence
Built in 2017
2,613 Square Feet Lot
$450,000 Zestimate®
$311/sqft
$2,870 Estimated rent
Home value
$450,000
$428,000 - $473,000
$2,870/mo
Zestimate® history
Owner options
List your home for rent
$2,870/mo
Rent Zestimate®
Find your next renter with Zillow Rental Manager. Plus, with online applications, you can quickly screen prospective tenants – for free.
$2,870/mo
Rent Zestimate®
Refinance and save
$2,838/mo
Est. payment
Refinancing to a lower rate could help reduce your monthly payments and save thousands over the life of the loan.
$2,838/mo
Est. payment
Explore your selling options
Work with a Zillow partner agent
Leverage their expertise and Zillow's premium Showcase listings to get your home seen by more buyers.
Get startedList with your own agent
Get your home in front of millions of buyers by listing it on Zillow.
Learn how to do itSell it yourself
Take full control of how buyers see your home on Zillow by listing For Sale by Owner (FSBO).
List your homeWhat's special
Cozy gas fireplaceFully fenced yardInviting open-concept living spaceUpstairs laundry roomCharming dining nookSpacious primary suiteWarm wood flooring
Zillow last checked:
Listing updated:
Listed by:
Kelli Dubay 360-949-6778,
Real Broker
Bought with:
Stephanie Domurat, 201260514
Living Room Realty
Source: RMLS (OR),MLS#: 144041094
Facts & features
Interior
Bedrooms & bathrooms
- Bedrooms: 3
- Bathrooms: 3
- Full bathrooms: 2
- Partial bathrooms: 1
- Main level bathrooms: 1
Rooms
- Room types: Laundry, Entry, Bedroom 2, Bedroom 3, Dining Room, Family Room, Kitchen, Living Room, Primary Bedroom
Primary bedroom
- Features: Bathroom, Ceiling Fan, Closet, High Ceilings, Quartz, Wallto Wall Carpet
- Level: Upper
- Area: 168
- Dimensions: 14 x 12
Bedroom 2
- Features: Closet, Wallto Wall Carpet
- Level: Upper
- Area: 121
- Dimensions: 11 x 11
Bedroom 3
- Features: Closet, Wallto Wall Carpet
- Level: Upper
- Area: 110
- Dimensions: 11 x 10
Kitchen
- Features: Dishwasher, Disposal, Eating Area, Microwave, Sliding Doors, Free Standing Range, Quartz, Sink, Wood Floors
- Level: Main
- Area: 165
- Width: 11
Living room
- Features: Fireplace, High Ceilings, Wood Floors
- Level: Main
- Area: 255
- Dimensions: 17 x 15
Heating
- Forced Air 90, Fireplace(s)
Cooling
- Central Air
Appliances
- Included: Dishwasher, Disposal, ENERGY STAR Qualified Appliances, Free-Standing Gas Range, Microwave, Stainless Steel Appliance(s), Free-Standing Range, Gas Water Heater
- Laundry: Laundry Room
Features
- Ceiling Fan(s), High Ceilings, Quartz, Soaking Tub, Vaulted Ceiling(s), Bathroom, Closet, Eat-in Kitchen, Sink, Tile
- Flooring: Wall to Wall Carpet, Wood
- Doors: Sliding Doors
- Windows: Double Pane Windows
- Basement: Crawl Space
- Number of fireplaces: 1
- Fireplace features: Gas
Interior area
- Total structure area: 1,445
- Total interior livable area: 1,445 sqft
Property
Parking
- Total spaces: 1
- Parking features: Driveway, On Street, Garage Door Opener, Attached
- Attached garage spaces: 1
- Has uncovered spaces: Yes
Accessibility
- Accessibility features: Garage On Main, Minimal Steps, Natural Lighting, Accessibility
Features
- Levels: Two
- Stories: 2
- Patio & porch: Covered Patio, Patio
- Exterior features: Yard
- Fencing: Fenced
Lot
- Size: 2,613 Square Feet
- Features: Level, SqFt 0K to 2999
Details
- Parcel number: R241940
- Zoning: R5
Construction
Type & style
- Home type: SingleFamily
- Architectural style: Traditional
- Property subtype: Residential, Single Family Residence
Materials
- Cement Siding, Lap Siding
- Foundation: Concrete Perimeter
- Roof: Composition
Condition
- Approximately
- New construction: No
- Year built: 2017
Details
- Warranty included: Yes
Utilities & green energy
- Gas: Gas
- Sewer: Public Sewer
- Water: Public
Community & HOA
Community
- Subdivision: Kenton
HOA
- Has HOA: No
Location
- Region: Portland
Financial & listing details
- Price per square foot: $311/sqft
- Tax assessed value: $496,500
- Annual tax amount: $3,905
- Date on market: 4/30/2026
- Cumulative days on market: 55 days
- Listing terms: Cash,Conventional,FHA,VA Loan
- Road surface type: Paved
Price history
| Date | Event | Price |
|---|---|---|
| 7/31/2026 | Sold | $450,000-5.3%$311/sqft |
Source:  RMLS (OR) #144041094 Report a problem RMLS (OR) #144041094 Report a problem | ||
| 6/25/2026 | Pending sale | $475,000$329/sqft |
Source: RMLS (OR) #144041094 Report a problem | ||
| 5/19/2026 | Price change | $475,000-5%$329/sqft |
Source: RMLS (OR) #144041094 Report a problem | ||
| 5/1/2026 | Listed for sale | $500,000+31%$346/sqft |
Source: RMLS (OR) #144041094 Report a problem | ||
| 5/26/2017 | Sold | $381,600+0.4%$264/sqft |
Source: RMLS (OR) #17320621 Report a problem | ||
| 4/20/2017 | Pending sale | $379,900$263/sqft |
Source: Harcourts Real Estate Network Group #17320621 Report a problem | ||
| 4/14/2017 | Listed for sale | $379,900+96.8%$263/sqft |
Source: Harcourts Real Estate Network Group #17320621 Report a problem | ||
| 9/22/2006 | Sold | $193,000$134/sqft |
Source: Public Record Report a problem | ||
Public tax history
| Year | Property taxes | Tax assessment |
|---|---|---|
| 2025 | $3,905 +3.7% | $144,940 +3% |
| 2024 | $3,765 +4% | $140,720 +3% |
| 2023 | $3,621 +2.2% | $136,630 +3% |
| 2022 | $3,542 +1.7% | $132,660 +3% |
| 2021 | $3,482 +9% | $128,800 +3% |
| 2020 | $3,195 +3.8% | $125,050 +3% |
| 2019 | $3,077 | $121,410 +3% |
| 2018 | $3,077 +3% | $117,879 +62.5% |
| 2017 | $2,987 +135.8% | $72,550 +35.1% |
| 2016 | $1,267 | $53,720 +3% |
| 2015 | $1,267 +2.7% | $52,160 +3% |
| 2014 | $1,233 +3.9% | $50,650 +3% |
| 2013 | $1,187 +10.5% | $49,180 +3% |
| 2012 | $1,074 +3.9% | $47,750 +3% |
| 2011 | $1,033 +5.4% | $46,360 +3% |
| 2010 | $980 +2.7% | $45,010 +3% |
| 2009 | $955 +6% | $43,700 +3% |
| 2008 | $901 +0.3% | $42,430 +3% |
| 2007 | $898 -24.7% | $41,200 -30.3% |
| 2006 | $1,193 +4.7% | $59,150 +3% |
| 2005 | $1,139 -8.2% | $57,430 +3% |
| 2004 | $1,241 +2.3% | $55,760 +3% |
| 2003 | $1,214 +8.9% | $54,140 +3% |
| 2002 | $1,115 +7.4% | $52,570 +6.1% |
| 2000 | $1,038 | $49,560 |
Find assessor info on the county website
Neighborhood: Kenton
Nearby homes
- $536,700-- bd2 ba1.6k sqft9022 N Drummond Ave, Portland, OR 97217Off Market
- $119,3523 bd3 ba1.3k sqft9034 N Drummond Ave, Portland, OR 97217Sold
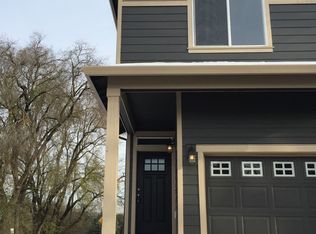
- $448,4003 bd1 ba816 sqft9016 N Drummond Ave, Portland, OR 97217Off Market
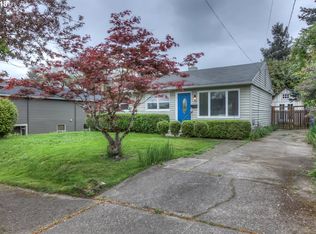
- $451,1003 bd1 ba912 sqft9012 N Drummond Ave, Portland, OR 97217Off Market
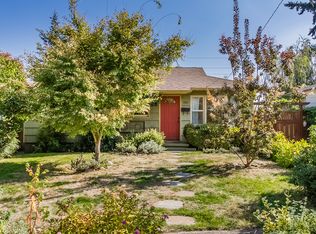
- $443,5002 bd1 ba1.2k sqft9047 N Curtis Ave, Portland, OR 97217Off Market
- $357,1003 bd1 ba816 sqft9017 N Curtis Ave, Portland, OR 97217Off Market
- $462,9003 bd1 ba1.1k sqft9108 N Drummond Ave, Portland, OR 97217Off Market
- $420,3003 bd1 ba816 sqft9011 N Drummond Ave, Portland, OR 97217Off Market
Nearby schools
GreatSchools rating
- 9/10Peninsula Elementary SchoolGrades: K-5Distance: 0.4 mi
- 8/10Ockley GreenGrades: 6-8Distance: 1.7 mi
- 2/10Roosevelt High SchoolGrades: 9-12Distance: 1.9 mi
Schools provided by the listing agent
- Elementary: Peninsula
- Middle: Ockley Green
- High: Roosevelt
Source: RMLS (OR). This data may not be complete. We recommend contacting the local school district to confirm school assignments for this home.
Get a cash offer in 3 minutes
Find out how much your home could sell for in as little as 3 minutes with a no-obligation cash offer.
Estimated market value
$450,000
Get a cash offer in 3 minutes
Find out how much your home could sell for in as little as 3 minutes with a no-obligation cash offer.
Estimated market value
$450,000
- Oregon
- Multnomah County
- Portland
- 97217
- Kenton
- 9028 N Drummond Ave
Nearby cities
Nearby neighborhoods
Nearby zip codes
Other Portland Topics
