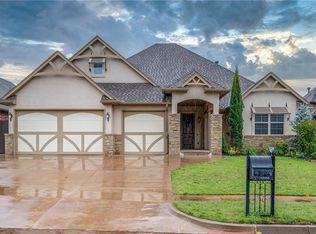
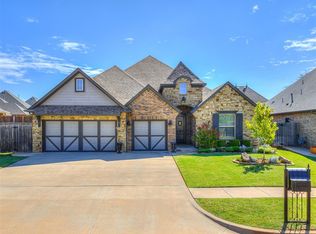
*One or more photos was virtually staged. NEW PRICE REDUCTION AND COMPLETE NEW ROOF as of 3/21/2026! All new gutters also! Will be very helpful for insurance purposes!! Amazing and refreshed home in the fabulous Montereau Addition!! This home is simply stunning inside and out. All new exterior paint on stucco and wood surfaces. From a spacious corner lot and side loading garage to the spectacular custom 8' hardwood entry doors that greet you, the outside is enough to WOW you already! Once you are inside, the home is an entertainer's and family delight with it's spacious, open floor plan. Other features and details include: Outstanding spacious private office/study with all the features you could hope for, beautiful thick granite counter tops, wrought iron banisters and railings, custom plantation shutters. This WONDERFUL home also has an upstairs bonus area with game/movie room (big screen and projector included) and an extra bedroom, play area or whatever you wish to use it for as well as a full bath on the upper level. Brand new carpet in master areas! Located just minutes from Kilpatrick Turnpike, shopping and popular Piedmont Schools. Community clubhouse with gym and pool just up the street! Very clean, refreshed, beautiful and totally move in ready!!! Incredible value for this much square footage in this area! Home has never been under contract since listed! Just waiting for the right buyer(s) to make it their home. Schedule your viewing today! *Home is will show as vacant with no furniture. Some photos virtually staged.
Sold for $450,000
Zillow last checked:
Listing updated:
Bought with:
Reagan Brown, 182458
Atrium Realty, LLC
Source: MLSOK/OKCMAR as distributed by MLS GRID,MLS#: 1195645
Price history
| Date | Event | Price |
|---|---|---|
| 7/16/2026 | Sold | $450,000-7.1%$147/sqft |
Source:  MLSOK/OKCMAR as distributed by MLS GRID #1195645 Report a problem MLSOK/OKCMAR as distributed by MLS GRID #1195645 Report a problem | ||
| 6/13/2026 | Pending sale | $484,500$159/sqft |
Source: MLSOK/OKCMAR as distributed by MLS GRID #1195645 Report a problem | ||
| 6/4/2026 | Price change | $484,500-1%$159/sqft |
Source: MLSOK/OKCMAR as distributed by MLS GRID #1195645 Report a problem | ||
| 5/18/2026 | Price change | $489,500-1.1%$160/sqft |
Source: MLSOK/OKCMAR as distributed by MLS GRID #1195645 Report a problem | ||
| 4/28/2026 | Price change | $495,000-2.9%$162/sqft |
Source: MLSOK/OKCMAR as distributed by MLS GRID #1195645 Report a problem | ||
| 4/7/2026 | Price change | $510,000-2.9%$167/sqft |
Source: MLSOK/OKCMAR as distributed by MLS GRID #1195645 Report a problem | ||
| 3/4/2026 | Price change | $525,000+4%$172/sqft |
Source: MLSOK/OKCMAR as distributed by MLS GRID #1195645 Report a problem | ||
| 2/16/2026 | Price change | $505,000-1%$165/sqft |
Source: MLSOK/OKCMAR as distributed by MLS GRID #1195645 Report a problem | ||
| 11/14/2025 | Price change | $510,000-1%$167/sqft |
Source: MLSOK/OKCMAR as distributed by MLS GRID #1195645 Report a problem | ||
| 10/14/2025 | Listed for sale | $515,000+47.1%$169/sqft |
Source: MLSOK/OKCMAR as distributed by MLS GRID #1195645 Report a problem | ||
| 5/2/2016 | Sold | $350,000+0%$115/sqft |
Source: Public Record Report a problem | ||
| 2/22/2016 | Price change | $349,900-6.7%$114/sqft |
Source: Keller Williams - Keller Williams Realty Central Oklahoma #713414 Report a problem | ||
| 12/30/2015 | Listed for sale | $374,900$123/sqft |
Source: Keller Williams - Keller Williams Realty Central Oklahoma #713414 Report a problem | ||
| 7/17/2015 | Listing removed | $374,900$123/sqft |
Source: Keller Williams - Keller Williams Realty Central Oklahoma #593301 Report a problem | ||
| 7/16/2015 | Listed for sale | $374,900+3%$123/sqft |
Source: Keller Williams - Keller Williams Realty Central Oklahoma #593301 Report a problem | ||
| 8/21/2014 | Sold | $364,000+9%$119/sqft |
Source: Public Record Report a problem | ||
| 4/20/2010 | Sold | $334,000+603.2%$109/sqft |
Source: Public Record Report a problem | ||
| 9/17/2009 | Sold | $47,500$16/sqft |
Source: Public Record Report a problem | ||
Get a cash offer in 3 minutes
Find out how much your home could sell for in as little as 3 minutes with a no-obligation cash offer.
Estimated market value
$448,200
