Skip main navigation
Closed
  • $490,000

    9028 Naples Cv, Benton, AR 72019

    4beds
    3,475sqft
    Single Family Residence
    Built in 2011
    0.26 Acres Lot
    $532,800 Zestimate®
    $141/sqft
    $3,257 Estimated rent

    Home value

    $532,800

    $506,000 - $559,000

    $3,257/mo

    Zestimate® history
    Loading
    Loading...

    Owner options

    List your home for rent

    $3,257/mo

    Rent Zestimate®

    Find your next renter with Zillow Rental Manager. Plus, with online applications, you can quickly screen prospective tenants – for free.

    Learn more

    $3,257/mo

    Rent Zestimate®

    Refinance and save

    $2,934/mo

    Est. payment

    Refinancing to a lower rate could help reduce your monthly payments and save thousands over the life of the loan.

    See today's rates

    $2,934/mo

    Est. payment

    Explore your selling options

    Work with a Zillow partner agent

    Leverage their expertise and Zillow's premium Showcase listings to get your home seen by more buyers.

    Get started

    List with your own agent

    Get your home in front of millions of buyers by listing it on Zillow.

    Learn how to do it

    Sell it yourself

    Take full control of how buyers see your home on Zillow by listing For Sale by Owner (FSBO).

    List your home

    What's special

    Beautiful in-ground saltwater poolWonderful landscapingSpacious closetsCovered front porchWater closetSeparate tubGorgeous entryway
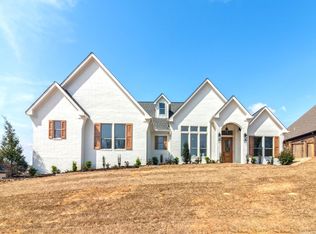
    This is an amazing 4 bed, 3.5 bath on a great corner lot in the cherished Hurricane Lakes subdivision. From the covered front porch, you’re welcomed inside with a gorgeous entryway that features beautiful hardwood floors and tall ceilings with elegant crown molding throughout. Your main living highlights the fireplace, open dining, and access to your spacious kitchen, creating a wonderful atmosphere for entertaining and relaxing. Entering your kitchen you’ll find beautiful custom cabinetry complemented with granite countertops and stainless appliances. The large primary suite provides spacious closets, a tile walk-in shower, separate tub, and a water closet. Two additional bedrooms with a jack-and-jill style bath, a large washroom, and a spacious office finish out the main level for the perfect home. Upstairs features a large 4th bedroom that could double as an entertainment room complemented with an additional full bath. Entering the backyard, you’ll find the cozy covered patio, a beautiful in-ground saltwater pool, and wonderful landscaping for the perfect place to relax and play. We’re excited for you to come and see if it’s yours! 9028 Naples Cove. Welcome Home.

    Zillow last checked:

    Listing updated:

    Listed by:

    Chase Rackley 501-519-4889,

    Rackley Realty,

    Mylan N Sides 501-415-0790,

    Rackley Realty

    Bought with:

    Paleerat Suwannawat-Ramirez, AR

    IRealty Arkansas - Cabot

    Source: CARMLS,MLS#: 23015842MLS Logo

    Facts & features

    Interior

    Bedrooms & bathrooms
    • Bedrooms: 4
    • Bathrooms: 4
    • Full bathrooms: 3
    • 1/2 bathrooms: 1
    Dining room
    • Features: Separate Dining Room, Eat-in Kitchen, Breakfast Bar
    Heating
    • Natural Gas
    Cooling
    • Electric
    Appliances
    • Included: Gas Range, Dishwasher, Disposal, Gas Water Heater
    • Laundry: Washer Hookup, Electric Dryer Hookup, Laundry Room
    Features
    • Walk-In Closet(s), Built-in Features, Ceiling Fan(s), Walk-in Shower, Breakfast Bar, Granite Counters, Pantry, Sheet Rock, Sheet Rock Ceiling, Vaulted Ceiling(s), Primary Bedroom/Main Lv, Guest Bedroom/Main Lv, Primary Bedroom Apart, 4 Bedrooms Same Level
    • Flooring: Carpet, Wood, Tile
    • Doors: Insulated Doors
    • Windows: Window Treatments, Insulated Windows
    • Basement: None
    • Attic: Floored
    • Has fireplace: Yes
    • Fireplace features: Gas Logs Present
    Interior area
    • Total structure area: 3,475
    • Total interior livable area: 3,475 sqft

    Property

    Parking
    • Total spaces: 3
    • Parking features: Garage, Three Car, Garage Faces Side
    • Has garage: Yes
    Features
    • Levels: Two
    • Stories: 2
    • Patio & porch: Porch
    • Exterior features: Rain Gutters
    • Has private pool: Yes
    • Pool features: In Ground
    • Fencing: Full,Wood
    • Waterfront features: Lake
    • Body of water: Lake: Hurricane Lake
    Lot
    • Size: 0.26 Acres
    • Features: Level, Corner Lot, Cleared, Extra Landscaping, Subdivided
    Details
    • Parcel number: 80036972092

    Construction

    Type & style
    • Home type: SingleFamily
    • Architectural style: Traditional,Craftsman
    • Property subtype: Single Family Residence
    Materials
    • Brick
    • Foundation: Slab
    • Roof: Shingle
    Condition
    • New construction: No
    • Year built: 2011

    Utilities & green energy

    • Electric: Elec-Municipal (+Entergy)
    • Gas: Gas-Natural
    • Sewer: Public Sewer
    • Water: Public
    • Utilities for property: Natural Gas Connected, Underground Utilities
    Green energy
    • Energy efficient items: Doors, Thermostat

    Community & neighborhood

    Security
    • Security features: Security System
    Community
    • Community features: Pool, Tennis Court(s), Playground, Picnic Area, Mandatory Fee, Fitness/Bike Trail
    Location
    • Region: Benton
    • Subdivision: HURRICANE LAKE EST

    HOA & financial

    HOA
    • Has HOA: Yes
    • HOA fee: $44 monthly
    • Services included: Maintenance Grounds

    Other

    Other facts
    • Listing terms: VA Loan,FHA,Conventional,Cash
    • Road surface type: Paved

    Price history

    DateEventPrice
    7/26/2023Sold$490,000$141/sqft
    Source: CARMLS #23015842 Report a problem
    7/10/2023Contingent$490,000$141/sqft
    Source: CARMLS #23015842 Report a problem
    6/17/2023Price change$490,000-2%$141/sqft
    Source: CARMLS #23015842 Report a problem
    5/26/2023Listed for sale$500,000+31.9%$144/sqft
    Source: CARMLS #23015842 Report a problem
    3/4/2019Sold$379,000$109/sqft
    Source: CARMLS #18033312 Report a problem
    12/26/2018Price change$379,000-1.6%$109/sqft
    Source: Baxley-Penfield-Moudy Realtors #18033312 Report a problem
    12/7/2018Price change$385,000-3.7%$111/sqft
    Source: Baxley-Penfield-Moudy Realtors #18033312 Report a problem
    11/10/2018Price change$399,900-4.8%$115/sqft
    Source: Baxley-Penfield-Moudy Realtors #18033312 Report a problem
    10/19/2018Listed for sale$420,000+5%$121/sqft
    Source: Baxley-Penfield-Moudy Realtors #18033312 Report a problem
    1/18/2017Sold$400,000+7.8%$115/sqft
    Source: CARMLS #16027568 Report a problem
    4/13/2011Sold$371,000+600%$107/sqft
    Source: Public Record Report a problem
    7/14/2010Sold$53,000$15/sqft
    Source: Public Record Report a problem

    Public tax history

    YearProperty taxesTax assessment
    2025$4,919 -2%$87,711
    2024$5,019 +10%$87,711 +12.6%
    2023$4,564 +3.2%$77,910 +4.8%
    2022$4,422 +4.2%$74,370 +5%
    2021$4,245 $70,830
    2020$4,245 $70,830
    2019$4,245 +14.5%$70,830 +3.6%
    2018$3,707 -10.3%$68,400
    2017$4,131 $68,400 +4%
    2016$4,131 +9.4%$65,750
    2015$3,777 -0.7%$65,750
    2014$3,804 +12.5%$65,750
    2013$3,380 $65,750 +6.2%
    2012-- $61,940 +443.3%
    2011-- $11,400 +100%
    2010-- $5,700

    Find assessor info on the county website

    Neighborhood: 72019

    Nearby schools

    GreatSchools rating
    Get pre-qualified for a loan
    At Zillow Home Loans, we can pre-qualify you in as little as 5 minutes with no impact to your credit score.

    An equal housing lender. NMLS #10287.

    Sell for more on Zillow
    Get a Zillow Showcase℠ listing at no additional cost and you could sell for .
    $532,800
    2% more
    +$10,656
    With Zillow Showcase(estimated)
    $543,456