Fresh paint throughout! Remodeled white kitchen w/SS appliances, butlers sink, attractive tile back splash and a moving island. Spacious great room w/vaulted ceiling and skylights. The basement is a flexible space that boasts an updated full bath, the den features sound acoustic tile on the ceiling & a 3rd bedroom. New carpet. Check out the windows, newly installed in 2021, they come with a lifetime warranty. Washer and dryer 18 months old remain with this wonderful home. Fantastic community, surrounded by beautiful mature landscaping, ponds, walking paths and sidewalks. Initiation fee for Raintree Country Club are waived for new owners. Raintree Country Club offers a Club House with restaurant, fitness center, pool, tennis court(s), pickleball courts, 2 Golf Courses. Memberships to Raintree Country Club are optional and separate from Raintree HOA Fees. Close to Arboretum and Waverly shopping centers. This home is SOLD AS IS, no known issues. Home warranty included.
Closed
$322,000
9028 Saint Thomas Ln, Charlotte, NC 28277
3beds
1,553sqft
Townhouse
Built in 1985
0.03 Acres Lot
$340,600 Zestimate®
$207/sqft
$2,094 Estimated rent
Home value
$340,600
$324,000 - $358,000
$2,094/mo
Zestimate® history
Owner options
List your home for rent
$2,094/mo
Rent Zestimate®
Find your next renter with Zillow Rental Manager. Plus, with online applications, you can quickly screen prospective tenants – for free.
$2,094/mo
Rent Zestimate®
Refinance and save
$2,220/mo
Est. payment
Refinancing to a lower rate could help reduce your monthly payments and save thousands over the life of the loan.
$2,220/mo
Est. payment
Explore your selling options
Work with a Zillow partner agent
Leverage their expertise and Zillow's premium Showcase listings to get your home seen by more buyers.
Get startedList with your own agent
Get your home in front of millions of buyers by listing it on Zillow.
Learn how to do itSell it yourself
Take full control of how buyers see your home on Zillow by listing For Sale by Owner (FSBO).
List your homeWhat's special
Fitness centerClose to arboretumPickleball courtsBeautiful mature landscapingAttractive tile back splashSpacious great roomNew carpet
Zillow last checked:
Listing updated:
Listed by:
Dawn Crocker dawn.crocker@allentate.com,
Allen Tate Matthews/Mint Hill,
Karen Anderson,
Allen Tate Matthews/Mint Hill
Bought with:
Rachel Ness
EXP Realty LLC Rock Hill
Source: Canopy MLS as distributed by MLS GRID,MLS#: 4071289
Facts & features
Interior
Bedrooms & bathrooms
- Bedrooms: 3
- Bathrooms: 3
- Full bathrooms: 2
- 1/2 bathrooms: 1
Primary bedroom
- Features: Walk-In Closet(s)
- Level: Upper
- Area: 141.58 Square Feet
- Dimensions: 10' 9" X 13' 2"
Primary bedroom
- Level: Upper
Bedroom s
- Level: Basement
- Area: 114.75 Square Feet
- Dimensions: 9' 0" X 12' 9"
Bedroom s
- Level: Upper
- Area: 103.16 Square Feet
- Dimensions: 10' 7" X 9' 9"
Bedroom s
- Level: Basement
Bedroom s
- Level: Upper
Bathroom half
- Level: Main
- Area: 15.12 Square Feet
- Dimensions: 4' 5" X 3' 5"
Bathroom full
- Level: Basement
- Area: 50.41 Square Feet
- Dimensions: 6' 2" X 8' 2"
Bathroom full
- Level: Upper
- Area: 34.44 Square Feet
- Dimensions: 7' 3" X 4' 9"
Bathroom half
- Level: Main
Bathroom full
- Level: Basement
Bathroom full
- Level: Upper
Den
- Features: Vaulted Ceiling(s)
- Level: Main
- Area: 161.35 Square Feet
- Dimensions: 10' 7" X 15' 3"
Den
- Level: Basement
- Area: 168 Square Feet
- Dimensions: 12' 0" X 14' 0"
Den
- Level: Main
Den
- Level: Basement
Dining room
- Level: Main
- Area: 112.91 Square Feet
- Dimensions: 11' 7" X 9' 9"
Dining room
- Level: Main
Kitchen
- Level: Main
- Area: 106.65 Square Feet
- Dimensions: 10' 7" X 10' 1"
Kitchen
- Level: Main
Heating
- Heat Pump
Cooling
- Heat Pump
Appliances
- Included: Electric Range, Electric Water Heater, Refrigerator, Washer/Dryer
- Laundry: In Hall, Laundry Closet
Features
- Built-in Features, Vaulted Ceiling(s)(s), Walk-In Closet(s)
- Flooring: Carpet, Laminate, Tile
- Basement: Finished
Interior area
- Total structure area: 1,070
- Total interior livable area: 1,553 sqft
- Finished area above ground: 1,070
- Finished area below ground: 483
Property
Parking
- Total spaces: 1
- Parking features: Driveway, Attached Garage, Garage on Main Level
- Attached garage spaces: 1
- Has uncovered spaces: Yes
Features
- Levels: Three Or More
- Stories: 3
- Entry location: Main
- Patio & porch: Deck
- Exterior features: Lawn Maintenance
Lot
- Size: 0.03 Acres
- Features: End Unit
Details
- Parcel number: 22534201
- Zoning: Res
- Special conditions: Standard
Construction
Type & style
- Home type: Townhouse
- Property subtype: Townhouse
Materials
- Fiber Cement
- Roof: Composition
Condition
- New construction: No
- Year built: 1985
Utilities & green energy
- Sewer: Public Sewer
- Water: City
Community & HOA
Community
- Subdivision: Raintree
HOA
- Has HOA: Yes
- HOA fee: $261 monthly
- HOA name: CSI Mangament
- HOA phone: 704-897-1389
- Second HOA fee: $185 annually
- Second HOA name: CSI Management
Location
- Region: Charlotte
Financial & listing details
- Price per square foot: $207/sqft
- Tax assessed value: $297,000
- Annual tax amount: $2,586
- Date on market: 9/22/2023
- Cumulative days on market: 23 days
- Listing terms: Cash,Conventional,FHA,VA Loan
Price history
| Date | Event | Price |
|---|---|---|
| 11/9/2023 | Sold | $322,000-3.9%$207/sqft |
Source:  Canopy MLS as distributed by MLS GRID #4071289 Report a problem Canopy MLS as distributed by MLS GRID #4071289 Report a problem | ||
| 10/10/2023 | Price change | $334,900-1.2%$216/sqft |
Source: Canopy MLS as distributed by MLS GRID #4071289 Report a problem | ||
| 9/22/2023 | Listed for sale | $339,000+99.4%$218/sqft |
Source: Canopy MLS as distributed by MLS GRID #4071289 Report a problem | ||
| 5/1/2008 | Sold | $170,000$109/sqft |
Source: Public Record Report a problem | ||
| 2/16/2008 | Listed for sale | $170,000+17.2%$109/sqft |
Source: NCI #747003 Report a problem | ||
| 12/2/2002 | Sold | $145,000+13.3%$93/sqft |
Source: Public Record Report a problem | ||
| 10/13/1998 | Sold | $128,000$82/sqft |
Source: Public Record Report a problem | ||
Public tax history
| Year | Property taxes | Tax assessment |
|---|---|---|
| 2025 | $2,586 +2% | $314,500 |
| 2024 | $2,535 +9.4% | $314,500 +5.9% |
| 2023 | $2,318 +31.7% | $297,000 +75.4% |
| 2022 | $1,759 +0.6% | $169,300 |
| 2021 | $1,748 +0.4% | $169,300 |
| 2020 | $1,741 +0.9% | $169,300 |
| 2019 | $1,725 -11.9% | $169,300 +17.8% |
| 2018 | $1,959 +4.3% | $143,700 |
| 2017 | $1,877 | $143,700 +2% |
| 2016 | $1,877 | $140,900 |
| 2015 | $1,877 +1.5% | $140,900 -1.9% |
| 2014 | $1,849 | $143,600 |
| 2013 | -- | $143,600 |
| 2012 | -- | $143,600 |
| 2011 | -- | $143,600 +22.8% |
| 2010 | -- | $116,900 |
| 2009 | -- | $116,900 |
| 2008 | -- | $116,900 |
| 2007 | -- | $116,900 |
| 2006 | -- | $116,900 |
| 2005 | -- | $116,900 |
| 2004 | -- | $116,900 |
| 2003 | -- | $116,900 +22.7% |
| 2002 | -- | $95,310 |
| 2001 | -- | $95,310 |
| 2000 | -- | $95,310 |
Find assessor info on the county website
Neighborhood: Raintree
Nearby homes
- $311,9002 bd2 ba1.2k sqft9026 Saint Thomas Ln, Charlotte, NC 28277Off Market
- $363,8003 bd4 ba1.8k sqft9024 Saint Thomas Ln, Charlotte, NC 28277Off Market
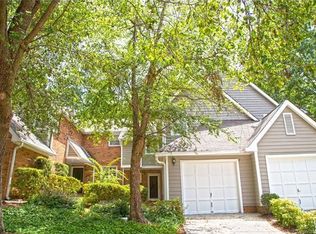
- $316,8002 bd2 ba1.2k sqft9022 Saint Thomas Ln, Charlotte, NC 28277Off Market
- $395,0002 bd3 ba1.6k sqft9036 Saint Thomas Ln, Charlotte, NC 28277Sold
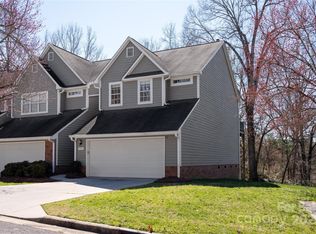
- $354,7002 bd2 ba1.7k sqft9038 Saint Thomas Ln, Charlotte, NC 28277Off Market
- $355,6002 bd2 ba1.7k sqft9040 Saint Thomas Ln, Charlotte, NC 28277Off Market
- $281,7002 bd1 ba1k sqft9018 Saint Thomas Ln, Charlotte, NC 28277Off Market
- $100-- bd-- ba-- sqft9060 Saint Thomas Ln, Charlotte, NC 28277Off Market
Nearby schools
GreatSchools rating
- 7/10Olde Providence ElementaryGrades: K-5Distance: 2.3 mi
- 9/10South Charlotte MiddleGrades: 6-8Distance: 1.1 mi
- 9/10Providence HighGrades: 9-12Distance: 2.5 mi
Schools provided by the listing agent
- Elementary: Olde Providence
- Middle: South Charlotte
- High: Providence
Source: Canopy MLS as distributed by MLS GRID. This data may not be complete. We recommend contacting the local school district to confirm school assignments for this home.
Get a cash offer in 3 minutes
Find out how much your home could sell for in as little as 3 minutes with a no-obligation cash offer.
Estimated market value
$340,600
Get a cash offer in 3 minutes
Find out how much your home could sell for in as little as 3 minutes with a no-obligation cash offer.
Estimated market value
$340,600
- North Carolina
- Mecklenburg County
- Charlotte
- 28277
- Raintree
- 9028 Saint Thomas Ln
Nearby cities
Nearby neighborhoods
Nearby zip codes
Other Charlotte Topics
