We have builder's incentives!!
Welcome to Phase 3 in Havenridge, where high-end finishes meet timeless craftsmanship. Built by the trusted Newcastle Construction Company.
The Wren is a stunning one-story home that features a spacious open-concept floor plan designed for comfort and style. The seamless flow between the living, dining, and kitchen. Granite countertops, walk-in pantry, stainless steel appliances.
Don’t miss your chance to make Havenridge your new home—call today! Pictures are of a previously built home. Finishes will be different.
This home is move-in ready!!
Stop by the model home to see this floor plan staged! Call the listing agent with any questions.
Sold for $324,900
$324,900
9028 Saxon St #129, Tuscaloosa, AL 35405
4beds
1,961sqft
Single Family Residence
Built in 2025
0.25 Acres Lot
$329,100 Zestimate®
$166/sqft
$1,948 Estimated rent
Home value
$329,100
$313,000 - $346,000
$1,948/mo
Zestimate® history
Owner options
List your home for rent
$1,948/mo
Rent Zestimate®
Find your next renter with Zillow Rental Manager. Plus, with online applications, you can quickly screen prospective tenants – for free.
$1,948/mo
Rent Zestimate®
Refinance and save
$2,095/mo
Est. payment
Refinancing to a lower rate could help reduce your monthly payments and save thousands over the life of the loan.
$2,095/mo
Est. payment
Explore your selling options
Work with a Zillow partner agent
Leverage their expertise and Zillow's premium Showcase listings to get your home seen by more buyers.
Get startedList with your own agent
Get your home in front of millions of buyers by listing it on Zillow.
Learn how to do itSell it yourself
Take full control of how buyers see your home on Zillow by listing For Sale by Owner (FSBO).
List your homeWhat's special
Zillow last checked:
Listing updated:
Listed by:
Ann Marie Hall 205-335-3399,
Newcastle Homes, Inc,
Gabby Woodward 205-523-2840,
Newcastle Homes, Inc
Bought with:
NATALIE WILSON, 000095147
REALTYSOUTH-TUSCALOOSA
Source: WAMLS,MLS#: 167233
Facts & features
Interior
Bedrooms & bathrooms
- Bedrooms: 4
- Bathrooms: 2
- Full bathrooms: 2
Primary bedroom
- Description: Carpet
- Level: First
Bedroom
- Description: Carpet
- Level: First
Bedroom
- Description: Carpet
- Level: First
Bedroom
- Description: Carpet
- Level: First
Bathroom
- Description: Luxury Vinyl Plank
- Level: First
Bathroom
- Description: Luxury Vinyl Plank
- Level: First
Kitchen
- Description: Luxury Vinyl Plank
- Level: First
Laundry
- Description: Luxury Vinyl Plank
- Level: First
Heating
- Electric
Cooling
- Electric, 1 Unit
Appliances
- Included: Dishwasher, Electric Oven, Electric Range, Electric Water Heater, Microwave
- Laundry: Laundry Room
Features
- Ceiling Fan(s), Open Concept
- Has basement: No
- Has fireplace: No
- Fireplace features: None
Interior area
- Total structure area: 1,961
- Total interior livable area: 1,961 sqft
Property
Parking
- Total spaces: 2
- Parking features: Attached, Concrete, Driveway, Garage, Two Car Garage, Garage Door Opener
- Attached garage spaces: 2
Features
- Levels: One
- Stories: 1
- Pool features: None
Lot
- Size: 0.25 Acres
Details
- Parcel number: 63 36 06 23 0 001 014.192
Construction
Type & style
- Home type: SingleFamily
- Architectural style: Other
- Property subtype: Single Family Residence
Materials
- Brick, Cement Siding
- Roof: Composition,Shingle
Condition
- New Construction
- New construction: Yes
- Year built: 2025
Utilities & green energy
- Sewer: Connected
- Utilities for property: Sewer Connected
Community & HOA
Community
- Subdivision: Havenridge
HOA
- Amenities included: None
- HOA fee: $207 annually
Location
- Region: Tuscaloosa
Financial & listing details
- Price per square foot: $166/sqft
- Date on market: 2/22/2025
- Cumulative days on market: 243 days
- Listing terms: Conventional,FHA,USDA Loan,VA Loan
- Road surface type: Paved
Price history
| Date | Event | Price |
|---|---|---|
| 3/30/2026 | Sold | $324,900$166/sqft |
Source:  WAMLS #167233 Report a problem WAMLS #167233 Report a problem | ||
| 1/27/2026 | Pending sale | $324,900$166/sqft |
Source: WAMLS #167233 Report a problem | ||
| 1/17/2026 | Listed for sale | $324,900$166/sqft |
Source: WAMLS #167233 Report a problem | ||
| 10/13/2025 | Pending sale | $324,900$166/sqft |
Source: WAMLS #167233 Report a problem | ||
| 9/11/2025 | Price change | $324,900-1.5%$166/sqft |
Source: WAMLS #167233 Report a problem | ||
| 2/25/2025 | Price change | $329,900+1.5%$168/sqft |
Source: WAMLS #167233 Report a problem | ||
| 2/22/2025 | Listed for sale | $324,900$166/sqft |
Source: WAMLS #167233 Report a problem | ||
Public tax history
Tax history is unavailable.
Neighborhood: 35405
Nearby homes
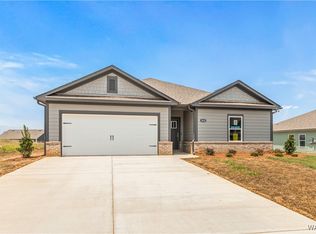
- $329,1004 bd2 ba1.9k sqft9028 Saxon St, Tuscaloosa, AL 35405Off Market
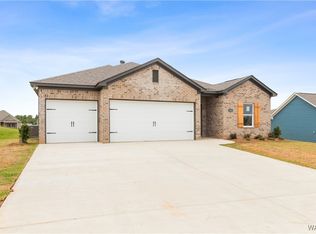
- $360,5004 bd3 ba2.3k sqft9010 Saxon St, Tuscaloosa, AL 35405Off Market
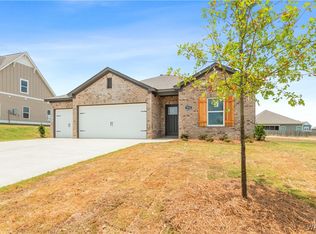
- $368,6004 bd3 ba2.3k sqft9563 Havenridge Loop, Tuscaloosa, AL 35405Off Market
- $359,9004 bd3 ba2.3k sqft9010 Saxon St #132, Tuscaloosa, AL 35405Sold
- $365,9004 bd3 ba2.3k sqft9563 Havenridge Loop #154, Tuscaloosa, AL 35405Sold
- $399,9005 bd4 ba2.7k sqft9016 Saxon St, Tuscaloosa, AL 35405Sold
- $411,3005 bd4 ba2.7k sqft9593 Havenridge Loop, Tuscaloosa, AL 35405Off Market
- $416,2005 bd4 ba2.7k sqft9522 Havenridge Loop, Tuscaloosa, AL 35405Sold
Nearby schools
GreatSchools rating
- 2/10Taylorville Primary SchoolGrades: PK-2Distance: 0.4 mi
- 4/10Hillcrest Middle SchoolGrades: 6-8Distance: 0.8 mi
- 5/10Hillcrest High SchoolGrades: 9-12Distance: 0.7 mi
Schools provided by the listing agent
- Elementary: Englewood
- Middle: Hillcrest Jr
- High: Hillcrest
Source: WAMLS. This data may not be complete. We recommend contacting the local school district to confirm school assignments for this home.
Get a cash offer in 3 minutes
Find out how much your home could sell for in as little as 3 minutes with a no-obligation cash offer.
Estimated market value
$329,100
Get a cash offer in 3 minutes
Find out how much your home could sell for in as little as 3 minutes with a no-obligation cash offer.
Estimated market value
$329,100
- Alabama
- Tuscaloosa County
- Tuscaloosa
- 35405
- 9028 Saxon St Unit 129
Nearby cities
Nearby neighborhoods
Nearby zip codes
Other Tuscaloosa Topics
