Skip main navigation
Closed
  • $270,000

    9028 Scottsdale Ct, Columbus, GA 31909

    3beds
    1,600sqft
    Single Family Residence, Residential
    Built in 2007
    8,102.16 Square Feet Lot
    $270,000 Zestimate®
    $169/sqft
    $1,893 Estimated rent

    Home value

    $270,000

    $257,000 - $284,000

    $1,893/mo

    Zestimate® history
    Loading
    Loading...

    Owner options

    List your home for rent

    $1,893/mo

    Rent Zestimate®

    Find your next renter with Zillow Rental Manager. Plus, with online applications, you can quickly screen prospective tenants – for free.

    Learn more

    $1,893/mo

    Rent Zestimate®

    Refinance and save

    $1,646/mo

    Est. payment

    Refinancing to a lower rate could help reduce your monthly payments and save thousands over the life of the loan.

    See today's rates

    $1,646/mo

    Est. payment

    Explore your selling options

    Work with a Zillow partner agent

    Leverage their expertise and Zillow's premium Showcase listings to get your home seen by more buyers.

    Get started

    List with your own agent

    Get your home in front of millions of buyers by listing it on Zillow.

    Learn how to do it

    Sell it yourself

    Take full control of how buyers see your home on Zillow by listing For Sale by Owner (FSBO).

    List your home

    What's special

    Real wood burning fireplaceLevel fenced backyardMaintained fenced flat backyardFour-sided brick ranchWhite real wood cabinetsOverlooks the backyardWhite levolor blinds throughout
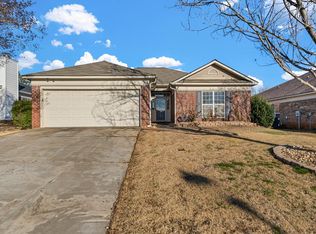
    Your next chapter begins in a four-sided brick ranch with a level fenced backyard with a freshly painted storage building. Preferred lender offering a 1% interest rate buy-down for Buyer's first year. NEW architectural shingle ROOF 2025. Maintained and replaced some soffits and fascia 2025, NEW Rheem hot water heater 2026, New WiFi compatible garage door opener with new wall button, remote and safety sensors 2026, New Sputnik chandelier in dining area with new dimmable warm white vintage bulbs, New wide plank luxury vinyl flooring, New carpet in all bedrooms 2026, New 3/4 hp garbage disposal 2026, and so many more details make this home well-loved. Owners suite is larger with a tray ceiling and overlooks the backyard. Unwind after a long day in the en suite primary bathroom with large soaking tub and separate shower. White vanity with upgraded stainless pulls. Double sinks. Water closet for privacy. Separate stand-up shower with ledges. TWO separate walk-in closets inside the bathroom retreat to dress without waking anyone else in the bedroom. Moen chrome faucets and matching Moen tub filler for soaking tub. Moen shower handle with upgraded Waterpik showerhead and upgraded new extended shower arm. Secondary bathroom has new shower curtain rod and new white waffle weave shower curtain. Moen chrome faucet in secondary bathroom with white painted vanity and updated stainless drawer/cabinet pulls. Upgraded shower arm, new showerhead and new soft close toilet seat. Kitchen has a Moen chrome kitchen faucet with retractable sprayer. New 3/4 hp garbage disposal. Upgraded the above-cabinet and under-cabinet lighting on the remote. Upgraded USB charging outlet. White real wood cabinets. Upgraded stainless drawer pulls and cabinet door pulls. Amana stainless steel appliances are 6 years young. Amana stainless refrigerator has a light, water and ice feature on the door for convenience. Whole interior house painted in on trend Sherwin-Williams Alabaster and has a real wood burning fireplace. Hard-wired security system with motion detectors. Whole home upgraded to long life dimmable LED bulbs. RING doorbell. Nest thermostat. White Levolor blinds throughout and new matching Levolor blind at rear French door leading to covered private porch. Maintained fenced flat backyard. Replaced fascia and soffits. Painted exterior trim in neutral beige. Fresh black mulch in landscaping beds. New DuraLux wide plank luxury vinyl floor with a pre-attached underlayment with a limited lifetime residential warranty, and the seller stored extra planks for any future repairs. Very convenient to new Publix shopping Midland Commons and variety of shopping, healthcare and restaurants. Subdivision entrance close to 214-acre Flat Rock Park. Scottsdale Court is a cul-de-sac street with no through traffic. Outdoors enthusiasts enjoy the nearby Columbus Fall Line Trace on their first visit. The paved, mostly flat 10.5-mile rail trail runs from the outskirts of Columbus to the Chattahoochee River­walk, a promenade that follows the river through the historic downtown area. The trail is part of the 33.5-mile Dragonfly Trails system, a growing network of interconnected trails that will eventually cover 60 miles. Because the dragonfly indicates clean water, the name symbolizes the efforts to clean up pollution in the Chattahoochee River. Today, the Chattahoochee River is a popular tourist draw as an urban whitewater course and also for its adjacent river sidewalk path system.

    Zillow last checked:

    Listing updated:

    Listing Provided by:

    KELLY FARIS,

    Atlanta Fine Homes Sotheby's International 678-907-7071

    Bought with:

    NON-MLS NMLS

    Non FMLS Member

    Source: FMLS GA,MLS#: 7737545MLS Logo

    Facts & features

    Interior

    Bedrooms & bathrooms
    • Bedrooms: 3
    • Bathrooms: 2
    • Full bathrooms: 2
    • Main level bathrooms: 2
    • Main level bedrooms: 3
    Primary bedroom
    • Features: Master on Main, Oversized Master
    • Level: Master on Main, Oversized Master
    Bedroom
    • Features: Master on Main, Oversized Master
    Primary bathroom
    • Features: Double Vanity, Separate His/Hers, Separate Tub/Shower, Soaking Tub
    Dining room
    • Features: Open Concept
    Kitchen
    • Features: Breakfast Bar, Cabinets White, Laminate Counters, Pantry, View to Family Room
    Heating
    • Electric, Forced Air
    Cooling
    • Ceiling Fan(s), Central Air, Electric
    Appliances
    • Included: Dishwasher, Disposal, Dryer, Electric Range, Electric Water Heater, Microwave
    • Laundry: In Hall, Laundry Closet, Main Level
    Features
    • Crown Molding, Double Vanity, His and Hers Closets, Tray Ceiling(s), Walk-In Closet(s)
    • Flooring: Carpet, Ceramic Tile, Luxury Vinyl
    • Windows: Double Pane Windows, Shutters
    • Basement: None
    • Number of fireplaces: 1
    • Fireplace features: Living Room
    • Common walls with other units/homes: No Common Walls
    Interior area
    • Total structure area: 1,600
    • Total interior livable area: 1,600 sqft
    • Finished area above ground: 1,600
    • Finished area below ground: 0

    Property

    Parking
    • Total spaces: 2
    • Parking features: Attached, Garage, Garage Door Opener, Garage Faces Front, Kitchen Level
    • Attached garage spaces: 2
    Accessibility
    • Accessibility features: Accessible Approach with Ramp
    Features
    • Levels: One
    • Stories: 1
    • Patio & porch: Covered, Front Porch, Rear Porch
    • Exterior features: Private Yard, No Dock
    • Pool features: None
    • Spa features: None
    • Fencing: Back Yard,Fenced,Privacy,Wood
    • Has view: Yes
    • View description: Neighborhood
    • Waterfront features: None
    • Body of water: None
    Lot
    • Size: 8,102 sqft
    • Features: Back Yard, Level, Private
    Details
    • Additional structures: Outbuilding
    • Parcel number: 101023151
    • Other equipment: None
    • Horse amenities: None

    Construction

    Type & style
    • Home type: SingleFamily
    • Architectural style: Ranch
    • Property subtype: Single Family Residence, Residential
    Materials
    • Brick, Brick 4 Sides
    • Foundation: Slab
    • Roof: Composition
    Condition
    • Resale
    • New construction: No
    • Year built: 2007

    Utilities & green energy

    • Electric: 110 Volts
    • Sewer: Public Sewer
    • Water: Public
    • Utilities for property: Underground Utilities
    Green energy
    • Energy efficient items: None
    • Energy generation: None

    Community & neighborhood

    Security
    • Security features: Security Lights, Security System Owned, Smoke Detector(s)
    Community
    • Community features: Near Schools, Near Shopping, Near Trails/Greenway
    Location
    • Region: Columbus
    • Subdivision: Sonoma Pointe

    Other

    Other facts
    • Listing terms: 1031 Exchange,Cash,Conventional,FHA,USDA Loan,VA Loan
    • Road surface type: Asphalt, Paved

    Price history

    DateEventPrice
    4/24/2026Sold$270,000$169/sqft
    Source: FMLS GA #7737545 Report a problem
    4/6/2026Pending sale$270,000$169/sqft
    Source: FMLS GA #7737545 Report a problem
    3/20/2026Listed for sale$270,000+58.8%$169/sqft
    Source: FMLS GA #7737545 Report a problem
    9/11/2019Sold$170,000-5%$106/sqft
    Source: Public Record Report a problem
    7/9/2019Listed for sale$179,000+37.7%$112/sqft
    Source: Century 21 Premier Real Estate #173790 Report a problem
    6/14/2019Sold$130,000-28.1%$81/sqft
    Source: Public Record Report a problem
    10/2/2007Sold$180,900$113/sqft
    Source: Public Record Report a problem

    Public tax history

    YearProperty taxesTax assessment
    2025-- $89,988
    2024$3,523 -0.6%$89,988
    2023$3,545 +20.5%$89,988 +25%
    2022$2,940 +10.9%$72,016 +10.9%
    2021$2,651 0%$64,936
    2020$2,652 -0.3%$64,936
    2019$2,660 $64,936
    2018$2,660 $64,936
    2017$2,660 +27.3%$64,936 -10%
    2016$2,090 $72,156
    2015$2,090 $72,156
    2014$2,090 $72,156
    2013$2,090 $72,156
    2012$2,090 $72,156
    2011$2,090 +21.4%$72,156
    2010$1,722 -17.7%$72,156
    2009$2,091 +18.1%$72,156
    2008$1,771 $72,156

    Find assessor info on the county website

    Neighborhood: 31909

    Nearby schools

    GreatSchools rating
    Schools provided by the listing agent
    • Elementary: Midland Academy
    • Middle: Blackmon Road
    • High: Shaw

    Source: FMLS GA. This data may not be complete. We recommend contacting the local school district to confirm school assignments for this home.

    Get pre-qualified for a loan
    At Zillow Home Loans, we can pre-qualify you in as little as 5 minutes with no impact to your credit score.

    An equal housing lender. NMLS #10287.