Skip main navigation
Sold
  • $495,000

    9028 Tenton Ct, Indianapolis, IN 46278

    4beds
    4,470sqft
    Residential, Single Family Residence
    Built in 1999
    0.57 Acres Lot
    $497,200 Zestimate®
    $111/sqft
    $3,372 Estimated rent

    Home value

    $497,200

    $457,000 - $537,000

    $3,372/mo

    Zestimate® history
    Loading
    Loading...

    Owner options

    List your home for rent

    $3,372/mo

    Rent Zestimate®

    Find your next renter with Zillow Rental Manager. Plus, with online applications, you can quickly screen prospective tenants – for free.

    Learn more

    $3,372/mo

    Rent Zestimate®

    Refinance and save

    $3,885/mo

    Est. payment

    Refinancing to a lower rate could help reduce your monthly payments and save thousands over the life of the loan.

    See today's rates

    $3,885/mo

    Est. payment

    Explore your selling options

    Work with a Zillow partner agent

    Leverage their expertise and Zillow's premium Showcase listings to get your home seen by more buyers.

    Get started

    List with your own agent

    Get your home in front of millions of buyers by listing it on Zillow.

    Learn how to do it

    Sell it yourself

    Take full control of how buyers see your home on Zillow by listing For Sale by Owner (FSBO).

    List your home

    What's special

    Finished attic spaceSpacious floor planDouble sinksLuxurious en suite bathLarge screen porchGenerous family roomFrench doors
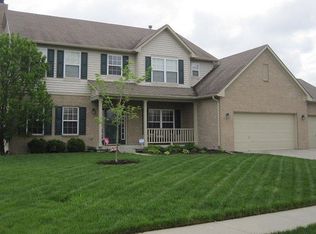
    Welcome to this spacious 4-bedroom home nestled in the desirable Hawthornes at The Crossing. Located at the end of a cul-de-sac, this house is on a larger, private lot that includes a massive backyard filled with mature trees and beautiful landscaping, creating an outdoor oasis. Inside, you'll find a spacious floor plan that is warm and inviting. The eat-in kitchen features granite countertops, a breakfast bar, bright white cabinets, and flows into a generous family room anchored by a fireplace. A dedicated home office with French doors is ideal for working remotely or creating a quiet retreat. Upstairs, the spacious primary suite offers a peaceful escape with vaulted ceilings and a luxurious en suite bath that includes a glass-enclosed shower, an air bubbler tub, granite counters, and double sinks. Three additional bedrooms and another full bath provide plenty of space for everyone. A finished attic space offers flexibility for a playroom, gym, or second office, while the finished lower level features a home theater, game area, storage, and is plumbed for a future bath. The large screen porch is the perfect space to relax, read a book, or enjoy meals, and provides a seamless transition to the backyard. Whether you're hosting summer cookouts or enjoying quiet evenings with family, this house has something for everyone. Major system updates-including a new roof, gutters, and high-efficiency HVAC-were completed in 2018, and the 3-car garage with insulated doors adds convenience and extra storage. Located just minutes from Trader's Point, Eagle Creek, shopping, dining, and interstate access, this home combines privacy, space, and convenience in an unbeatable location.

    Zillow last checked:

    Listing updated:

    Listed by:

    Robbin Edwards 317-508-1806,

    Encore Sotheby's International

    Bought with:

    Megan Kelly

    F.C. Tucker Company

    Source: MIBOR as distributed by MLS GRID,MLS#: 22049863MLS Logo

    Facts & features

    Interior

    Bedrooms & bathrooms
    • Bedrooms: 4
    • Bathrooms: 3
    • Full bathrooms: 2
    • 1/2 bathrooms: 1
    • Main level bathrooms: 1
    Primary bedroom
    • Level: Upper
    • Area: 272 Square Feet
    • Dimensions: 17x16
    Bedroom 2
    • Level: Upper
    • Area: 140 Square Feet
    • Dimensions: 14x10
    Bedroom 3
    • Level: Upper
    • Area: 143 Square Feet
    • Dimensions: 13x11
    Bedroom 4
    • Level: Upper
    • Area: 132 Square Feet
    • Dimensions: 12x11
    Bonus room
    • Level: Upper
    • Area: 240 Square Feet
    • Dimensions: 20x12
    Breakfast room
    • Level: Main
    • Area: 77 Square Feet
    • Dimensions: 11x7
    Dining room
    • Level: Main
    • Area: 130 Square Feet
    • Dimensions: 13x10
    Family room
    • Level: Main
    • Area: 240 Square Feet
    • Dimensions: 16x15
    Great room
    • Level: Basement
    • Area: 240 Square Feet
    • Dimensions: 20x12
    Other
    • Level: Basement
    • Area: 322 Square Feet
    • Dimensions: 23x14
    Kitchen
    • Level: Main
    • Area: 132 Square Feet
    • Dimensions: 12x11
    Library
    • Level: Main
    • Area: 132 Square Feet
    • Dimensions: 12x11
    Living room
    • Level: Main
    • Area: 182 Square Feet
    • Dimensions: 14x13
    Play room
    • Level: Basement
    • Area: 280 Square Feet
    • Dimensions: 20x14
    Heating
    • Forced Air, Natural Gas
    Cooling
    • Central Air
    Appliances
    • Included: Dishwasher, Disposal, Gas Water Heater, Microwave, Electric Oven, Refrigerator
    • Laundry: Main Level
    Features
    • Attic Access, Breakfast Bar, Cathedral Ceiling(s), High Speed Internet, Eat-in Kitchen, Pantry, Smart Thermostat, Walk-In Closet(s)
    • Basement: Daylight,Finished,Roughed In
    • Attic: Access Only
    • Number of fireplaces: 1
    • Fireplace features: Family Room, Gas Starter
    Interior area
    • Total structure area: 4,470
    • Total interior livable area: 4,470 sqft
    • Finished area below ground: 1,209

    Property

    Parking
    • Total spaces: 3
    • Parking features: Attached, Concrete, Garage Door Opener
    • Attached garage spaces: 3
    • Details: Garage Parking Other(Garage Door Opener, Keyless Entry)
    Features
    • Levels: Two
    • Stories: 2
    • Patio & porch: Covered, Deck, Screened
    Lot
    • Size: 0.57 Acres
    • Features: Cul-De-Sac, Irregular Lot, Sidewalks, Mature Trees
    Details
    • Parcel number: 490416108002000600
    • Horse amenities: None

    Construction

    Type & style
    • Home type: SingleFamily
    • Architectural style: Traditional
    • Property subtype: Residential, Single Family Residence
    Materials
    • Brick, Vinyl Siding
    • Foundation: Concrete Perimeter
    Condition
    • New construction: No
    • Year built: 1999

    Utilities & green energy

    • Water: Public

    Community & HOA

    Community
    • Subdivision: Hawthornes At The Crossing
    HOA
    • Has HOA: Yes
    • Amenities included: Maintenance, Pool
    • Services included: Association Home Owners, Entrance Common, Maintenance
    • HOA fee: $798 semi-annually
    • HOA phone: 317-570-4358
    Location
    • Region: Indianapolis

    Financial & listing details

    • Price per square foot: $111/sqft
    • Tax assessed value: $480,200
    • Annual tax amount: $5,012
    • Date on market: 7/24/2025
    • Cumulative days on market: 6 days

    Price history

    DateEventPrice
    9/19/2025Sold$495,000$111/sqft
    Source: MIBOR as distributed by MLS GRID #22049863 Report a problem
    7/30/2025Pending sale$495,000$111/sqft
    Source: MIBOR as distributed by MLS GRID #22049863 Report a problem
    7/24/2025Listed for sale$495,000+72.5%$111/sqft
    Source: MIBOR as distributed by MLS GRID #22049863 Report a problem
    8/19/2015Sold$287,000-0.9%$64/sqft
    Source: Public Record Report a problem
    7/7/2015Pending sale$289,500$65/sqft
    Source: RE/MAX Ability Plus #21345755 Report a problem
    6/7/2015Price change$289,500-0.9%$65/sqft
    Source: RE/MAX Ability Plus #21345755 Report a problem
    5/28/2015Price change$292,000-1%$65/sqft
    Source: RE/MAX Ability Plus #21345755 Report a problem
    5/9/2015Price change$295,000-1.3%$66/sqft
    Source: RE/MAX Ability Plus #21345755 Report a problem
    4/10/2015Listed for sale$299,000$67/sqft
    Source: RE/MAX Ability Plus #21345755 Report a problem

    Public tax history

    YearProperty taxesTax assessment
    2025$4,903 +10.8%$480,200 +11%
    2024$4,426 -2.1%$432,600 -2.3%
    2023$4,522 +32.6%$442,600 -2.1%
    2022$3,409 +4.2%$452,200 +32.6%
    2021$3,273 +0%$340,900 +4.2%
    2020$3,272 +6.6%$327,300 +0%
    2019$3,070 +6.1%$327,200 +6.6%
    2018$2,894 -2.9%$307,000 +7.3%
    2017$2,981 +29%$286,200 -1%
    2016$2,311 +10%$289,100 +37.7%
    2014$2,100 -1.5%$210,000 +3.2%
    2013$2,133 $203,500 -11.6%
    2012$2,133 $230,100 +15.5%
    2011-- $199,200 -4.9%
    2010$2,134 -4.1%$209,400 -5.9%
    2009$2,226 $222,600 -3.2%
    2007-- $230,000 -14.4%
    2006-- $268,700 +14%
    2005-- $235,800
    2004-- $235,800
    2003-- $235,800 +60.8%
    2002-- $146,600 +200%
    2001-- $48,870
    Find assessor info on the county website

    Neighborhood: Trader's Point

    Nearby schools

    GreatSchools rating
    Schools provided by the listing agent
    • Elementary: Central Elementary School
    • Middle: Lincoln Middle School
    • High: Pike High School

    Source: MIBOR as distributed by MLS GRID. This data may not be complete. We recommend contacting the local school district to confirm school assignments for this home.

    Get a cash offer in 3 minutes
    Find out how much your home could sell for in as little as 3 minutes with a no-obligation cash offer.
    Estimated market value
    $497,200
    Get a cash offer in 3 minutes
    Find out how much your home could sell for in as little as 3 minutes with a no-obligation cash offer.
    Estimated market value
    $497,200