Welcome to the sought-after Parklane floor plan in Montecito Vistas. This open-concept home features a custom tile gas fireplace, upgraded center sliding glass doors, and a chef's kitchen with maple cabinetry, St. Cecilia granite countertops, stainless steel appliances, an oversized island, and a walk-in pantry. The primary suite offers bay windows, dual vanities, a walk-in shower, and a spacious closet. A guest suite with a private bath, two additional bedrooms, and a flex room provide versatile living space. Enjoy a landscaped backyard with a covered patio, fire pit, hot tub, and views. Enjoy added privacy with no home directly to the west, while being ideally positioned alongside two community common areas.
Pending
Price cut: $9.9K (8/8)
$570,000
9028 Vista Dibujo Rd NW, Albuquerque, NM 87120
4beds
2,750sqft
Single Family Residence
Built in 2018
8,276 Square Feet Lot
$-- Zestimate®
$207/sqft
$59/mo HOA
What's special
Custom tile gas fireplaceHot tubFire pitOpen-concept homeOversized islandTwo additional bedroomsPrimary suite
- 99 days
- 133
- 4
Zillow last checked:
Listing updated:
Listed by:
Steve Ray Gurule 505-615-4391,
Realty One of New Mexico 505-883-9400
Source: SWMLS,MLS#: 1106518
Facts & features
Interior
Bedrooms & bathrooms
- Bedrooms: 4
- Bathrooms: 4
- Full bathrooms: 2
- 3/4 bathrooms: 1
- 1/2 bathrooms: 1
Primary bedroom
- Level: Main
- Area: 232.14
- Dimensions: 15.9 x 14.6
Bedroom 2
- Level: Main
- Area: 120.91
- Dimensions: 10.7 x 11.3
Bedroom 3
- Level: Main
- Area: 126.5
- Dimensions: 11 x 11.5
Bedroom 4
- Level: Main
- Area: 113.32
- Dimensions: 11.11 x 10.2
Dining room
- Level: Main
- Area: 180.18
- Dimensions: 14.3 x 12.6
Kitchen
- Level: Main
- Area: 241.28
- Dimensions: 23.2 x 10.4
Living room
- Level: Main
- Area: 531.28
- Dimensions: 23.2 x 22.9
Office
- Level: Main
- Area: 175.84
- Dimensions: 11.2 x 15.7
Heating
- Central, Forced Air
Cooling
- Refrigerated
Appliances
- Included: Built-In Gas Range, Cooktop, Dishwasher, Disposal, Microwave, Range Hood, Water Softener Owned
- Laundry: Electric Dryer Hookup
Features
- Ceiling Fan(s), Separate/Formal Dining Room, Dual Sinks, Entrance Foyer, Home Office, Kitchen Island, Main Level Primary, Pantry, Smart Camera(s)/Recording, Shower Only, Separate Shower, Water Closet(s), Walk-In Closet(s)
- Flooring: Carpet Free, Tile
- Windows: Bay Window(s), Double Pane Windows, Insulated Windows, Low-Emissivity Windows, Vinyl
- Has basement: No
- Number of fireplaces: 1
- Fireplace features: Gas Log
Interior area
- Total structure area: 2,750
- Total interior livable area: 2,750 sqft
Property
Parking
- Total spaces: 2
- Parking features: Attached, Garage, Garage Door Opener
- Attached garage spaces: 2
Accessibility
- Accessibility features: None
Features
- Levels: One
- Stories: 1
- Patio & porch: Covered, Patio
- Exterior features: Fire Pit, Hot Tub/Spa, Private Yard, Smart Camera(s)/Recording, Water Feature, Sprinkler/Irrigation
- Has spa: Yes
- Fencing: Wall
- Has view: Yes
Lot
- Size: 8,276 Square Feet
- Features: Lawn, Landscaped, Planned Unit Development, Views, Xeriscape
Details
- Parcel number: 100906306304531118
- Zoning description: R-1A*
Construction
Type & style
- Home type: SingleFamily
- Architectural style: A-Frame,Mediterranean
- Property subtype: Single Family Residence
Materials
- Synthetic Stucco
- Foundation: Permanent
- Roof: Pitched,Tile
Condition
- Resale
- New construction: No
- Year built: 2018
Details
- Builder name: Pulte
Utilities & green energy
- Sewer: Public Sewer
- Water: Public
- Utilities for property: Cable Available, Electricity Connected, Natural Gas Connected, Phone Available, Sewer Connected, Water Connected
Green energy
- Energy generation: None
- Water conservation: Water-Smart Landscaping
Community & HOA
Community
- Security: Smoke Detector(s)
- Subdivision: Montecito Vistas
HOA
- Has HOA: Yes
- Services included: Common Areas
- HOA fee: $177 quarterly
- HOA name: Blue Door Realty
- HOA phone: 505-389-4316
Location
- Region: Albuquerque
Financial & listing details
- Price per square foot: $207/sqft
- Tax assessed value: $367,021
- Annual tax amount: $5,168
- Date on market: 7/1/2026
- Cumulative days on market: 97 days
- Listing terms: Cash,Conventional,FHA,VA Loan
- Road surface type: Paved
Estimated market value
Not available
Estimated sales range
Not available
Not available
Price history
| Date | Event | Price |
|---|---|---|
| 9/12/2026 | Pending sale | $570,000$207/sqft |
Source:  SWMLS #1106518 Report a problem SWMLS #1106518 Report a problem | ||
| 8/8/2026 | Price change | $570,000-1.7%$207/sqft |
Source: SWMLS #1106518 Report a problem | ||
| 7/3/2026 | Listed for sale | $579,900$211/sqft |
Source: SWMLS #1106518 Report a problem | ||
| 10/15/2018 | Sold | -- |
Source: SWMLS #918365 Report a problem | ||
Public tax history
| Year | Property taxes | Tax assessment |
|---|---|---|
| 2025 | $5,169 +3.2% | $122,328 +3% |
| 2024 | $5,011 +1.7% | $118,766 +3% |
| 2023 | $4,927 +3.5% | $115,307 +3% |
| 2022 | $4,762 +3.5% | $111,949 +3% |
| 2021 | $4,602 +1.7% | $108,688 +3% |
| 2020 | $4,526 | $105,523 |
| 2019 | -- | $105,523 |
| 2018 | -- | $105,523 +232.6% |
| 2017 | $1,523 | $31,730 |
Find assessor info on the county website
Monthly payment
Est. payment
Payment breakdown
Explore the cost of this home by adjusting the details. Changes won't be saved.Climate risks
Neighborhood: Volcano Cliffs
Nearby schools
Schools provided by the listing agent
- Elementary: Tierra Antigua
- Middle: Tony Hillerman
- High: Volcano Vista
Source: SWMLS. This data may not be complete. We recommend contacting the local school district to confirm school assignments for this home.
- $613,1004 bd4 ba3.4k sqft9024 Vista Dibujo Rd NW, Albuquerque, NM 87120Off Market
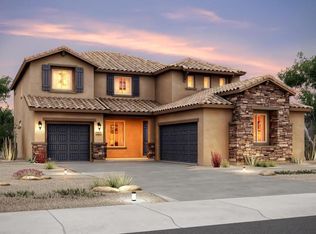
- $--4 bd4 ba2.7k sqft9020 Vista Dibujo Rd NW, Albuquerque, NM 87120Sold

- $521,600-- bd-- ba-- sqftVista Bosquejo Rd NW, Albuquerque, NM 87120Off Market
- $1-- bd-- ba-- sqft6808 Vista Bosquejo Rd NW, Albuquerque, NM 87120Off Market
Similar homes
- $525,0004 bd3 ba3.3k sqft6832 Mete Sol Dr NW, Albuquerque, NM 87120For Sale
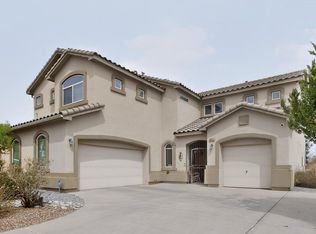 MLS ID #1112103, Michelle Rohl, ERA Summit. SWMLS
 - $579,0004 bd3 ba2.3k sqft5715 La Colonia Dr NW, Albuquerque, NM 87120For Sale
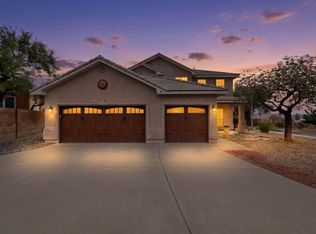 MLS ID #1111585, Juan Fernando Brambila Romano, Simply Real Estate. SWMLS
 - $575,0004 bd4 ba2.6k sqft5048 Calle Espana NW, Albuquerque, NM 87120For Sale
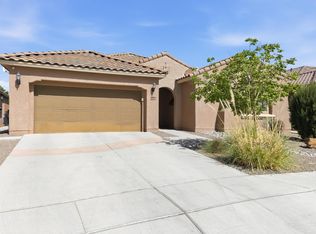 MLS ID #1102029, Carmenza Duque, Realty One of New Mexico. SWMLS
 - $575,0003 bd3 ba2.5k sqft6371 Camino De Paz Rd NW, Albuquerque, NM 87120For Sale
 MLS ID #1104271, Katherine Gilmore Mosley, Vista Encantada Realtors, LLC. SWMLS
