Skip main navigation
Sold for $325,000
  • $325,000

    9028 Warbler Ln, Chattanooga, TN 37421

    4beds
    2,203sqft
    Single Family Residence
    Built in 1989
    1 Acres Lot
    $326,600 Zestimate®
    $148/sqft
    $2,535 Estimated rent

    Home value

    $326,600

    $304,000 - $349,000

    $2,535/mo

    Zestimate® history
    Loading
    Loading...

    Owner options

    List your home for rent

    $2,535/mo

    Rent Zestimate®

    Find your next renter with Zillow Rental Manager. Plus, with online applications, you can quickly screen prospective tenants – for free.

    Learn more

    $2,535/mo

    Rent Zestimate®

    Refinance and save

    $1,876/mo

    Est. payment

    Refinancing to a lower rate could help reduce your monthly payments and save thousands over the life of the loan.

    See today's rates

    $1,876/mo

    Est. payment

    Explore your selling options

    Work with a Zillow partner agent

    Leverage their expertise and Zillow's premium Showcase listings to get your home seen by more buyers.

    Get started

    List with your own agent

    Get your home in front of millions of buyers by listing it on Zillow.

    Learn how to do it

    Sell it yourself

    Take full control of how buyers see your home on Zillow by listing For Sale by Owner (FSBO).

    List your home

    What's special

    Private wooded backyardThree additional bedroomsEat-in kitchenOversized storage areaBonus roomMedia roomLight-filled sunroom
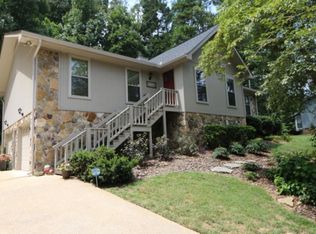
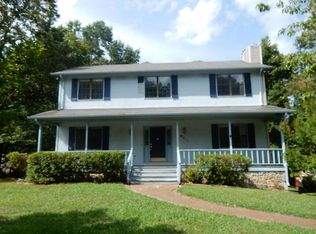
    Chattanooga Home for Sale! Sold As Is. Step into timeless charm and envision the future in this Painted Lady Victorian home located in the heart of East Brainerd. Nestled on a private wooded lot, this 4-bedroom, 3-bathroom home offers over ??? square feet of flexible living space and is being sold as-is—the perfect opportunity to update and make it truly your own. A welcoming path leads to the covered front entry and sturdy handrails guiding you to the door. Inside, solid hardwood floors greet you in the entryway. Just off the foyer, the eat-in kitchen features tile flooring, solid wood cabinetry, and a charming bay window that fills the breakfast nook with natural light—topped off with a classic chandelier. A pony wall connects the kitchen to the cozy living room, complete with laminate flooring, a brick fireplace, and wood mantel. French doors open into a light-filled sunroom, perfect for relaxing or entertaining. The primary suite is conveniently located on the main level and features dual walk-in closets, a spacious bathroom with double vanities, a walk-in shower, and a laundry closet tucked just out of sight. Downstairs, the walk-out basement offers even more potential. A bonus room awaits your vision—ideal for a media room, playroom, office, or man cave. A smaller adjacent room offers a perfect space for a study or craft room. The third bathroom includes a walk-in shower, and the oversized storage area with garage door access adds functionality. Step outside to the multi-level back deck (as-is condition) that overlooks a private wooded backyard complete with a gazebo—ready for your restoration and imagination. Upstairs, you'll find three additional bedrooms and a full bathroom—ideal for a growing family, guest rooms, or work-from-home needs. Whether you're looking for a renovation project or a home to restore to its original beauty, this East Brainerd gem offers the space, structure, and style to make it happen. Schedule your private showing today and imagine the possibilities!

    Zillow last checked:

    Listing updated:

    Listed by:

    Jay L Hudson 423-598-1959,

    Keller Williams Realty,

    Linley Sullins 423-617-2782,

    Keller Williams Realty

    Bought with:

    Rebekah Hughes, 357222

    Real Estate Partners Chattanooga LLC

    Source: Greater Chattanooga Realtors,MLS#: 1516664

    Facts & features

    Interior

    Bedrooms & bathrooms
    • Bedrooms: 4
    • Bathrooms: 3
    • Full bathrooms: 2
    • 1/2 bathrooms: 1
    Heating
    • Central, Electric
    Cooling
    • Central Air, Electric
    Appliances
    • Included: Dishwasher, Free-Standing Range, Gas Water Heater, Refrigerator
    • Laundry: Laundry Closet, Electric Dryer Hookup, Main Level, Washer Hookup
    Features
    • Double Vanity, Eat-in Kitchen, Walk-In Closet(s), Tub/shower Combo
    • Flooring: Carpet, Laminate, Tile
    • Basement: Finished,Partial
    • Has fireplace: Yes
    • Fireplace features: Living Room
    Interior area
    • Total structure area: 2,203
    • Total interior livable area: 2,203 sqft
    • Finished area above ground: 1,593
    • Finished area below ground: 610

    Property

    Parking
    • Total spaces: 2
    • Parking features: Concrete, Driveway, Garage Door Opener, Garage Faces Front
    • Attached garage spaces: 2
    Features
    • Levels: One and One Half
    • Patio & porch: Deck
    • Exterior features: Rain Gutters
    Lot
    • Size: 1 Acres
    • Dimensions: 42.29 x 290.56
    • Features: Cul-De-Sac, Gentle Sloping, Level
    Details
    • Additional structures: Gazebo
    • Parcel number: 150o F 006

    Construction

    Type & style
    • Home type: SingleFamily
    • Property subtype: Single Family Residence
    Materials
    • Brick Veneer, HardiPlank Type
    • Foundation: Slab
    • Roof: Asphalt,Shingle
    Condition
    • New construction: No
    • Year built: 1989

    Utilities & green energy

    • Sewer: Septic Tank
    • Water: Public
    • Utilities for property: Electricity Connected, Natural Gas Connected, Water Connected

    Community & neighborhood

    Security
    • Security features: Smoke Detector(s), Security System
    Location
    • Region: Chattanooga
    • Subdivision: Quail Run Unit 4

    Other

    Other facts
    • Listing terms: Cash,Conventional

    Price history

    DateEventPrice
    9/2/2025Sold$325,000-3%$148/sqft
    Source: Greater Chattanooga Realtors #1516664 Report a problem
    8/7/2025Contingent$335,000$152/sqft
    Source: RealTracs MLS as distributed by MLS GRID #2957727 Report a problem
    7/26/2025Listed for sale$335,000$152/sqft
    Source: Greater Chattanooga Realtors #1516664 Report a problem
    7/19/2025Contingent$335,000$152/sqft
    Source: Greater Chattanooga Realtors #1516664 Report a problem
    7/14/2025Listed for sale$335,000$152/sqft
    Source: Greater Chattanooga Realtors #1516664 Report a problem

    Public tax history

    YearProperty taxesTax assessment
    2025$1,233 -2%$80,750 +44.6%
    2024$1,258 $55,825
    2023$1,258 $55,825
    2022$1,258 +0.7%$55,825
    2021$1,249 +1.2%$55,825 +25.1%
    2020$1,234 $44,625
    2019$1,234 $44,625
    2018$1,234 -0.7%$44,625
    2017$1,243 +7.7%$44,625
    2016$1,154 --
    2015$1,154 $41,400
    2014$1,154 -48%--
    2013$2,220 $41,400 -5.4%
    2012$2,220 $43,750
    2011$2,220 $43,750
    2010$2,220 +7.9%$43,750
    2009$2,058 $43,750 +13%
    2008-- $38,725
    2007-- $38,725
    2006-- $38,725
    2005-- $38,725 +19.4%
    2004-- $32,425
    2003-- $32,425
    2002-- $32,425
    2001-- $32,425 +14.1%
    2000-- $28,425

    Find assessor info on the county website

    Neighborhood: East Brainerd

    Nearby schools

    GreatSchools rating
    Schools provided by the listing agent
    • Elementary: Apison Elementary
    • Middle: East Hamilton
    • High: East Hamilton

    Source: Greater Chattanooga Realtors. This data may not be complete. We recommend contacting the local school district to confirm school assignments for this home.

    Get a cash offer in 3 minutes
    Find out how much your home could sell for in as little as 3 minutes with a no-obligation cash offer.
    Estimated market value
    $326,600
    Get a cash offer in 3 minutes
    Find out how much your home could sell for in as little as 3 minutes with a no-obligation cash offer.
    Estimated market value
    $326,600