Nestled in Heritage, a lively subdivision, this stunning two-story home offers convenience and charm in Fort Worth, TX, within Keller ISD. Located at 9028 Wiggins Dr, it’s close to Highway 35 and Lone Star Elementary School, promising ease of access and a great community.
Upon entering, you're welcomed by a spacious, airy floor plan linking the living areas to the kitchen—the home's heart. The living room, perfect for relaxation or entertaining, is brightened by large windows. Adjacent is an open-concept kitchen with high ceilings, sleek granite countertops, ample cabinetry, a gas range, and modern appliances, making it a chef's paradise. Plus, HEB Grocery Superstore is nearby.
This home boasts multiple bedrooms, each designed for comfort and privacy. The downstairs primary suite is a true retreat with an en-suite bathroom featuring a soaking tub, separate shower, dual sinks, and elegant finishes. Additional bedrooms are generously sized for family or guests.
Upstairs, a large game room offers versatility for game nights, a media area, or a cozy reading nook. Its open layout allows customization to fit your lifestyle, with large windows providing natural light and a warm atmosphere. An upstairs hall bathroom adds convenience for family and guests alike. This space enhances the home’s appeal and functionality, catering to entertainment, relaxation, or productivity needs.
Outside, the well-maintained backyard is ideal for gatherings or quiet afternoons, featuring plenty of seating options and perfect for a fire pit area too.
Located in a vibrant community, 9028 Wiggins Dr is close to schools, pools, parks, shopping, and dining options, ensuring all necessities are within reach. With its prime location and thoughtful design, this home offers a fantastic opportunity for those seeking style and functionality.
Don't miss your chance to call this beautiful house your new home. Schedule a showing today and experience the charm and convenience of 9028 Wiggins Dr!
Sold
Price Unknown
9028 Wiggins Dr, Fort Worth, TX 76244
4beds
2,959sqft
Single Family Residence
Built in 2007
6,534 Square Feet Lot
$471,100 Zestimate®
$--/sqft
$3,433 Estimated rent
Home value
$471,100
$433,000 - $509,000
$3,433/mo
Zestimate® history
Owner options
List your home for rent
$3,433/mo
Rent Zestimate®
Find your next renter with Zillow Rental Manager. Plus, with online applications, you can quickly screen prospective tenants – for free.
$3,433/mo
Rent Zestimate®
Refinance and save
$220/mo
Est. payment
Refinancing to a lower rate could help reduce your monthly payments and save thousands over the life of the loan.
$220/mo
Est. payment
Explore your selling options
Work with a Zillow partner agent
Leverage their expertise and Zillow's premium Showcase listings to get your home seen by more buyers.
Get startedList with your own agent
Get your home in front of millions of buyers by listing it on Zillow.
Learn how to do itSell it yourself
Take full control of how buyers see your home on Zillow by listing For Sale by Owner (FSBO).
List your homeWhat's special
Modern appliancesElegant finishesHigh ceilingsLarge windowsSpacious airy floor planSleek granite countertopsEn-suite bathroom
Zillow last checked:
Listing updated:
Listed by:
Dan Wood 0517245 844-819-1373,
Orchard Brokerage 844-819-1373
Bought with:
Lily Moore
Lily Moore Realty
Source: NTREIS,MLS#: 20952563
Facts & features
Interior
Bedrooms & bathrooms
- Bedrooms: 4
- Bathrooms: 4
- Full bathrooms: 3
- 1/2 bathrooms: 1
Primary bedroom
- Features: Ceiling Fan(s), Dual Sinks, En Suite Bathroom, Garden Tub/Roman Tub, Separate Shower, Walk-In Closet(s)
- Level: First
- Dimensions: 10 x 14
Bedroom
- Level: Second
- Dimensions: 12 x 13
Bedroom
- Level: Second
- Dimensions: 9 x 11
Bedroom
- Level: Second
- Dimensions: 11 x 13
Dining room
- Level: First
- Dimensions: 11 x 12
Kitchen
- Features: Breakfast Bar, Eat-in Kitchen, Granite Counters, Kitchen Island
- Level: First
- Dimensions: 15 x 15
Living room
- Features: Ceiling Fan(s), Fireplace
- Level: First
- Dimensions: 17 x 19
Living room
- Level: Second
- Dimensions: 14 x 18
Heating
- Central, Natural Gas
Cooling
- Central Air, Ceiling Fan(s)
Appliances
- Included: Dishwasher, Disposal
- Laundry: Washer Hookup, Electric Dryer Hookup, Laundry in Utility Room
Features
- Decorative/Designer Lighting Fixtures, Eat-in Kitchen, Granite Counters, High Speed Internet, Kitchen Island, Loft, Open Floorplan, Cable TV, Vaulted Ceiling(s), Walk-In Closet(s)
- Flooring: Carpet, Ceramic Tile
- Windows: Window Coverings
- Has basement: No
- Number of fireplaces: 1
- Fireplace features: Gas, Gas Log, Gas Starter, Living Room
Interior area
- Total interior livable area: 2,959 sqft
Property
Parking
- Total spaces: 2
- Parking features: Concrete, Covered, Door-Multi, Driveway, Garage Faces Front, Garage, Garage Door Opener
- Attached garage spaces: 2
- Has uncovered spaces: Yes
Features
- Levels: Two
- Stories: 2
- Patio & porch: Covered
- Pool features: None, Community
- Fencing: Wood
Lot
- Size: 6,534 Square Feet
- Features: Landscaped, Subdivision, Sprinkler System
- Residential vegetation: Grassed
Details
- Parcel number: 40897737
Construction
Type & style
- Home type: SingleFamily
- Architectural style: Traditional,Detached
- Property subtype: Single Family Residence
Materials
- Brick, Rock, Stone
- Foundation: Slab
- Roof: Asphalt
Condition
- Year built: 2007
Utilities & green energy
- Sewer: Public Sewer
- Water: Public
- Utilities for property: Sewer Available, Underground Utilities, Water Available, Cable Available
Community & HOA
Community
- Features: Clubhouse, Playground, Park, Pool, Trails/Paths, Curbs, Sidewalks
- Security: Smoke Detector(s)
- Subdivision: Heritage Add
HOA
- Has HOA: Yes
- Services included: Association Management, Maintenance Grounds, Maintenance Structure
- HOA fee: $220 semi-annually
- HOA name: FirstService Residential
- HOA phone: 817-741-1912
Location
- Region: Fort Worth
Financial & listing details
- Tax assessed value: $417,000
- Annual tax amount: $10,692
- Date on market: 5/30/2025
- Cumulative days on market: 17 days
- Listing terms: Cash,Conventional,FHA,VA Loan
Price history
| Date | Event | Price |
|---|---|---|
| 7/17/2025 | Sold | -- |
Source: NTREIS #20952563 Report a problem | ||
| 6/25/2025 | Pending sale | $490,000$166/sqft |
Source: NTREIS #20952563 Report a problem | ||
| 6/17/2025 | Contingent | $490,000$166/sqft |
Source: NTREIS #20952563 Report a problem | ||
| 6/11/2025 | Price change | $490,000-2%$166/sqft |
Source: NTREIS #20952563 Report a problem | ||
| 6/5/2025 | Listed for sale | $500,000$169/sqft |
Source: NTREIS #20952563 Report a problem | ||
| 6/5/2025 | Contingent | $500,000$169/sqft |
Source: NTREIS #20952563 Report a problem | ||
| 5/30/2025 | Listed for sale | $500,000+47.5%$169/sqft |
Source: NTREIS #20952563 Report a problem | ||
| 9/3/2019 | Listing removed | $339,000$115/sqft |
Source: Keller Williams Realty #14142478 Report a problem | ||
| 8/16/2019 | Pending sale | $339,000$115/sqft |
Source: Keller Williams Realty #14142478 Report a problem | ||
| 7/27/2019 | Listed for sale | $339,000+28%$115/sqft |
Source: Keller Williams Realty #14142478 Report a problem | ||
| 7/23/2013 | Sold | -- |
Source: Agent Provided Report a problem | ||
| 6/5/2013 | Listed for sale | $264,900$90/sqft |
Source: Angela Day Yaun #11964477 Report a problem | ||
Public tax history
| Year | Property taxes | Tax assessment |
|---|---|---|
| 2025 | $7,590 -12.5% | $417,000 -5.9% |
| 2024 | $8,676 +1.4% | $443,324 -7.6% |
| 2023 | $8,554 -10.7% | $479,602 +22% |
| 2022 | $9,577 +4.1% | $393,046 +10.9% |
| 2021 | $9,199 +7.4% | $354,554 +10.5% |
| 2020 | $8,569 -0.8% | $320,786 -0.4% |
| 2019 | $8,642 +0.9% | $321,967 +5.9% |
| 2018 | $8,567 -0.9% | $304,025 +1.2% |
| 2017 | $8,641 +5.8% | $300,502 +6.1% |
| 2016 | $8,166 +11.4% | $283,345 +11% |
| 2015 | $7,331 | $255,220 +4.5% |
| 2014 | $7,331 | $244,300 +5.8% |
| 2013 | -- | $230,900 +5.7% |
| 2012 | -- | $218,500 |
| 2011 | -- | $218,500 0% |
| 2010 | -- | $218,600 -5.7% |
| 2009 | -- | $231,900 +10.5% |
| 2008 | -- | $209,800 +547.5% |
| 2007 | -- | $32,400 |
| 2006 | -- | $32,400 |
Find assessor info on the county website
Neighborhood: Heritage
Nearby homes
- $--4 bd3 ba3.1k sqft9036 Wiggins Dr, Fort Worth, TX 76244Sold
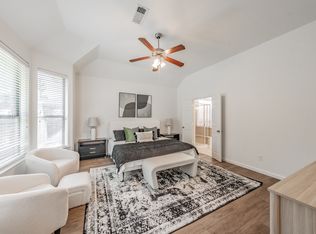
- $436,2003 bd3 ba2.6k sqft9024 Wiggins Dr, Fort Worth, TX 76244Off Market
- $--3 bd2 ba2k sqft9040 Wiggins Dr, Fort Worth, TX 76244Sold

- $445,4003 bd3 ba2.7k sqft9020 Wiggins Dr, Fort Worth, TX 76244Off Market
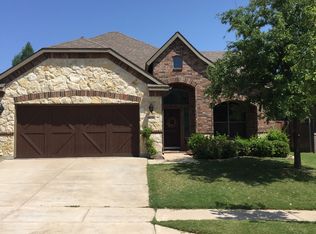
- $411,1003 bd2 ba2.1k sqft9100 Wiggins Dr, Fort Worth, TX 76244Off Market
- $510,2004 bd3 ba3k sqft9016 Wiggins Dr, Fort Worth, TX 76244Off Market
- $408,6953 bd2 ba1.9k sqft9033 Wiggins Dr, Fort Worth, TX 76244Off Market
- $368,7003 bd2 ba1.8k sqft9029 Wiggins Dr, Fort Worth, TX 76244Off Market
Nearby schools
GreatSchools rating
- 8/10Lone Star Elementary SchoolGrades: PK-4Distance: 0.2 mi
- 8/10Hillwood Middle SchoolGrades: 7-8Distance: 1.8 mi
- 6/10Central High SchoolGrades: 9-12Distance: 0.9 mi
Schools provided by the listing agent
- Elementary: Lonestar
- High: Central
- District: Keller ISD
Source: NTREIS. This data may not be complete. We recommend contacting the local school district to confirm school assignments for this home.
Get a cash offer in 3 minutes
Find out how much your home could sell for in as little as 3 minutes with a no-obligation cash offer.
Estimated market value
$471,100
Get a cash offer in 3 minutes
Find out how much your home could sell for in as little as 3 minutes with a no-obligation cash offer.
Estimated market value
$471,100
- Texas
- Tarrant County
- Fort Worth
- 76244
- Heritage
- 9028 Wiggins Dr
