Beautifully updated move in ready home with open concept layout and modern finishes in Cross Oak Ranch with access to pools parks trails and top community amenities.
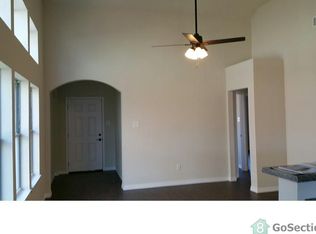
Charming and move in ready home featuring 3 bedrooms 2 full baths and an open concept floor plan designed for everyday living and entertaining. This well maintained home offers abundant natural light and luxury vinyl plank flooring throughout creating a clean modern feel buyers are looking for.
The spacious living room flows seamlessly into the kitchen and dining area with breakfast bar eat in kitchen island ample cabinet storage and updated appliances perfect for buyers searching for an open floor plan with functional layout.
The private primary suite features dual sinks garden tub separate shower and walk in closet while secondary bedrooms offer flexibility for guests home office or additional living space.
Step outside to enjoy a covered patio private backyard and interior lot location ideal for relaxing or entertaining.
Recent updates include new flooring throughout 2022 fresh interior paint 2022 new AC unit 2024 new dishwasher 2024 new baseboards 2025 and new fence 2025 providing peace of mind and strong value.
Located in a master planned community with access to pools parks playgrounds greenbelt walking trails and stocked fishing ponds. Conveniently situated near US 380 with quick access to shopping dining and future commercial development including HEB and major retail.
If you are searching for a move in ready home open concept layout updated finishes large backyard and strong community amenities this is a must see. Search the address on YouTube for a video!
Sold
Price Unknown
9028 Wild Rose Ln, Aubrey, TX 76227
3beds
1,207sqft
Single Family Residence
Built in 2005
3,920 Square Feet Lot
$243,500 Zestimate®
$--/sqft
$1,860 Estimated rent
Home value
$243,500
$231,000 - $256,000
$1,860/mo
Zestimate® history
Owner options
List your home for rent
$1,860/mo
Rent Zestimate®
Find your next renter with Zillow Rental Manager. Plus, with online applications, you can quickly screen prospective tenants – for free.
$1,860/mo
Rent Zestimate®
Refinance and save
$258/mo
Est. payment
Refinancing to a lower rate could help reduce your monthly payments and save thousands over the life of the loan.
$258/mo
Est. payment
Explore your selling options
Work with a Zillow partner agent
Leverage their expertise and Zillow's premium Showcase listings to get your home seen by more buyers.
Get startedList with your own agent
Get your home in front of millions of buyers by listing it on Zillow.
Learn how to do itSell it yourself
Take full control of how buyers see your home on Zillow by listing For Sale by Owner (FSBO).
List your homeWhat's special
Modern finishesPrivate backyardUpdated appliancesAbundant natural lightCovered patioWalk in closetInterior lot location
Zillow last checked:
Listing updated:
Listed by:
Logan Walter 0759658 254-644-5297,
Keller Williams Realty DPR 972-732-6000
Bought with:
Jamie Lasuzzo-Cook, 0724429
Post Oak Realty, LLC
Source: NTREIS,MLS#: 21231870
Facts & features
Interior
Bedrooms & bathrooms
- Bedrooms: 3
- Bathrooms: 2
- Full bathrooms: 2
Primary bedroom
- Features: Ceiling Fan(s), Dual Sinks, Double Vanity, En Suite Bathroom, Garden Tub/Roman Tub, Separate Shower, Walk-In Closet(s)
- Level: First
- Dimensions: 13 x 12
Bedroom
- Features: Ceiling Fan(s)
- Level: First
- Dimensions: 11 x 11
Bedroom
- Features: Ceiling Fan(s)
- Level: First
- Dimensions: 11 x 13
Primary bathroom
- Level: First
- Dimensions: 8 x 8
Dining room
- Level: First
- Dimensions: 8 x 13
Other
- Level: First
- Dimensions: 8 x 8
Kitchen
- Features: Breakfast Bar, Built-in Features, Ceiling Fan(s), Eat-in Kitchen, Kitchen Island, Solid Surface Counters
- Level: First
- Dimensions: 7 x 14
Laundry
- Level: First
- Dimensions: 6 x 6
Living room
- Features: Ceiling Fan(s)
- Level: First
- Dimensions: 15 x 15
Heating
- Central, Electric
Cooling
- Central Air, Ceiling Fan(s), Electric
Appliances
- Included: Dishwasher, Electric Cooktop, Electric Oven, Electric Water Heater, Disposal, Microwave
- Laundry: Washer Hookup, Electric Dryer Hookup, Laundry in Utility Room
Features
- Decorative/Designer Lighting Fixtures, Double Vanity, Eat-in Kitchen, High Speed Internet, Kitchen Island, Open Floorplan, Pantry, Vaulted Ceiling(s), Walk-In Closet(s)
- Flooring: Luxury Vinyl Plank
- Windows: Window Coverings
- Has basement: No
- Has fireplace: No
Interior area
- Total interior livable area: 1,207 sqft
Property
Parking
- Total spaces: 1
- Parking features: Alley Access, Garage, Garage Door Opener
- Attached garage spaces: 1
Features
- Levels: One
- Stories: 1
- Patio & porch: Covered
- Pool features: None, Community
- Fencing: Wood
Lot
- Size: 3,920 Square Feet
- Dimensions: 104 x 40
- Features: Interior Lot, Landscaped, Subdivision
Details
- Parcel number: R271056
Construction
Type & style
- Home type: SingleFamily
- Architectural style: Traditional,Detached
- Property subtype: Single Family Residence
Materials
- Brick
- Foundation: Slab
- Roof: Shingle
Condition
- Year built: 2005
Utilities & green energy
- Utilities for property: Underground Utilities
Community & HOA
Community
- Features: Playground, Park, Pool, Sidewalks, Trails/Paths
- Security: Smoke Detector(s)
- Subdivision: Cross Oak Ranch Ph 2 Tr 3
HOA
- Has HOA: Yes
- Services included: All Facilities, Association Management
- HOA fee: $258 semi-annually
- HOA name: Cross Oak Ranch Hoa
- HOA phone: 469-480-8000
Location
- Region: Aubrey
Financial & listing details
- Tax assessed value: $262,720
- Annual tax amount: $4,736
- Date on market: 4/9/2026
- Cumulative days on market: 34 days
- Exclusions: Ring camera located at front door.
Price history
| Date | Event | Price |
|---|---|---|
| 6/9/2026 | Sold | -- |
Source: NTREIS #21231870 Report a problem | ||
| 5/29/2026 | Pending sale | $254,900$211/sqft |
Source: NTREIS #21231870 Report a problem | ||
| 5/13/2026 | Contingent | $254,900$211/sqft |
Source: NTREIS #21231870 Report a problem | ||
| 4/9/2026 | Listed for sale | $254,900-5.6%$211/sqft |
Source: NTREIS #21231870 Report a problem | ||
| 11/1/2025 | Listing removed | $270,000$224/sqft |
Source: NTREIS #20984141 Report a problem | ||
| 9/28/2025 | Price change | $270,000-3.6%$224/sqft |
Source: NTREIS #20984141 Report a problem | ||
| 6/28/2025 | Listed for sale | $280,000-3.4%$232/sqft |
Source: NTREIS #20984141 Report a problem | ||
| 9/26/2022 | Sold | -- |
Source: NTREIS #20120564 Report a problem | ||
| 8/29/2022 | Contingent | $289,900$240/sqft |
Source: NTREIS #20120564 Report a problem | ||
| 8/25/2022 | Price change | $289,900-1.7%$240/sqft |
Source: NTREIS #20120564 Report a problem | ||
| 8/13/2022 | Listed for sale | $294,900$244/sqft |
Source: NTREIS #20120564 Report a problem | ||
| 8/8/2022 | Contingent | $294,900$244/sqft |
Source: NTREIS #20120564 Report a problem | ||
| 7/24/2022 | Listed for sale | $294,900+278.1%$244/sqft |
Source: NTREIS #20120564 Report a problem | ||
| 8/22/2011 | Sold | -- |
Source: Agent Provided Report a problem | ||
| 6/18/2011 | Price change | $78,000+4.4%$65/sqft |
Source: Rhythm Realty #9028wildrosedenton Report a problem | ||
| 6/1/2011 | Price change | $74,700-10%$62/sqft |
Source: RE/MAX North Associates #11575632 Report a problem | ||
| 4/13/2011 | Listed for sale | $83,000-23.9%$69/sqft |
Source: isNowListed.com Report a problem | ||
| 9/15/2010 | Listing removed | $109,000$90/sqft |
Source: CENTURY 21 JUDGE FITE CO. #11456211 Report a problem | ||
| 8/13/2010 | Listed for sale | $109,000$90/sqft |
Source: CENTURY 21 JUDGE FITE CO. #11456211 Report a problem | ||
Public tax history
| Year | Property taxes | Tax assessment |
|---|---|---|
| 2025 | $4,736 +6.5% | $262,720 +3.3% |
| 2024 | $4,448 -10.1% | $254,231 -8.3% |
| 2023 | $4,948 +44.4% | $277,378 +28.9% |
| 2022 | $3,427 -6.4% | $215,183 +10% |
| 2021 | $3,662 +2.5% | $195,621 +4.4% |
| 2020 | $3,571 +5.3% | $187,346 +0.8% |
| 2019 | $3,391 +6.2% | $185,916 +17.4% |
| 2018 | $3,193 +9.7% | $158,398 +10% |
| 2017 | $2,911 | $143,998 +8.8% |
| 2016 | $2,911 +51.6% | $132,334 +10% |
| 2015 | $1,920 | $120,304 +20.5% |
| 2014 | $1,920 | $99,825 +10% |
| 2013 | $1,920 | $90,750 +10% |
| 2012 | -- | $82,500 -15.8% |
| 2011 | -- | $98,038 0% |
| 2010 | -- | $98,077 -5.6% |
| 2009 | -- | $103,923 -6.8% |
| 2007 | -- | $111,463 +141.7% |
| 2006 | $1,411 | $46,107 |
Find assessor info on the county website
Neighborhood: 76227
Nearby homes
- $319,4004 bd3 ba2.1k sqft9024 Wild Rose Ln, Aubrey, TX 76227Off Market

- $--4 bd3 ba2.5k sqft9032 Wild Rose Ln, Aubrey, TX 76227Sold
- $249,4003 bd2 ba1.3k sqft9020 Wild Rose Ln, Aubrey, TX 76227Off Market
- $255,3003 bd2 ba1.2k sqft9016 Wild Rose Ln, Aubrey, TX 76227Off Market

- $--3 bd2 ba1.2k sqft9029 Redford Rd, Aubrey, TX 76227Sold
- $260,2003 bd2 ba1.2k sqft9025 Redford Rd, Aubrey, TX 76227Off Market
- $291,7003 bd2 ba1.8k sqft9033 Redford Rd, Aubrey, TX 76227Off Market
- $--4 bd2 ba1.5k sqft9100 Wild Rose Ln, Aubrey, TX 76227Sold
Nearby schools
GreatSchools rating
- 3/10Cross Oaks Elementary SchoolGrades: PK-5Distance: 0.5 mi
- 5/10Rodriguez MiddleGrades: 6-8Distance: 1.4 mi
- 4/10Ray E Braswell High SchoolGrades: 9-12Distance: 3.1 mi
Schools provided by the listing agent
- Elementary: Cross Oaks
- Middle: Navo
- High: Ryan H S
- District: Denton ISD
Source: NTREIS. This data may not be complete. We recommend contacting the local school district to confirm school assignments for this home.
Get a cash offer in 3 minutes
Find out how much your home could sell for in as little as 3 minutes with a no-obligation cash offer.
Estimated market value
$243,500
Get a cash offer in 3 minutes
Find out how much your home could sell for in as little as 3 minutes with a no-obligation cash offer.
Estimated market value
$243,500
- Texas
- Denton County
- Cross Roads
- 76227
- 9028 Wild Rose Ln
Nearby cities
Nearby zip codes
Other Cross Roads Topics
