This charming 3-bedroom, 2-bath ranch offers 1,830 square feet of thoughtfully designed living space, perfect for comfortable everyday living and entertaining. Step into the inviting living room (currently used as office space) featuring vaulted ceilings and an open, airy feel. The expanded kitchen, which is adjacent to the dining area, features sliders that lead to a lush backyard oasis—complete with beautifully manicured landscaping that provides both beauty and privacy. One of the standout features of this home is the spacious rear addition—a stunning family room with vaulted ceilings and a cozy gas fireplace, perfect for gatherings or quiet nights in. The home offers two full baths, including one with a relaxing jetted tub. Updates include hot water tank (2023), AC (2021), bath remodel (2023), and front/rear doors (2020). Roof was replaced in 2012 and offers peace of mind for many years to come. Don’t miss your chance to own this well-maintained, spacious gem of a home—schedule your private showing today!
Closed
$258,900
9029 Cambridge Dr, Northfield, OH 44067
3beds
1,830sqft
Single Family Residence
Built in 1960
8,102 Square Feet Lot
$265,800 Zestimate®
$141/sqft
$2,489 Estimated rent
Home value
$265,800
$242,000 - $292,000
$2,489/mo
Zestimate® history
Owner options
List your home for rent
$2,489/mo
Rent Zestimate®
Find your next renter with Zillow Rental Manager. Plus, with online applications, you can quickly screen prospective tenants – for free.
$2,489/mo
Rent Zestimate®
Refinance and save
$1,739/mo
Est. payment
Refinancing to a lower rate could help reduce your monthly payments and save thousands over the life of the loan.
$1,739/mo
Est. payment
Explore your selling options
Work with a Zillow partner agent
Leverage their expertise and Zillow's premium Showcase listings to get your home seen by more buyers.
Get startedList with your own agent
Get your home in front of millions of buyers by listing it on Zillow.
Learn how to do itSell it yourself
Take full control of how buyers see your home on Zillow by listing For Sale by Owner (FSBO).
List your homeWhat's special
Beautifully manicured landscapingExpanded kitchenSpacious rear additionVaulted ceilingsOpen airy feelJetted tubCozy gas fireplace
Zillow last checked:
Listing updated:
Listed by:
Shawne T Tagliarina 440-749-1701 shawnetagliarina@mcdhomes.com,
McDowell Homes Real Estate Services
Bought with:
Gene Hoch, 2021008171
Keller Williams Chervenic Rlty
Source: MLS Now,MLS#: 5141917 Originating MLS: Lake Geauga Area Association of REALTORS
Originating MLS: Lake Geauga Area Association of REALTORSFacts & features
Interior
Bedrooms & bathrooms
- Bedrooms: 3
- Bathrooms: 2
- Full bathrooms: 2
- Main level bathrooms: 2
- Main level bedrooms: 3
Primary bedroom
- Description: Flooring: Carpet
- Level: First
- Dimensions: 10.00 x 13.00
Bedroom
- Description: Flooring: Carpet
- Level: First
- Dimensions: 10.00 x 10.00
Bedroom
- Description: Flooring: Carpet
- Level: First
- Dimensions: 9.00 x 9.00
Dining room
- Description: Flooring: Ceramic Tile
- Level: First
- Dimensions: 9.00 x 10.00
Eat in kitchen
- Description: Flooring: Ceramic Tile
- Level: First
- Dimensions: 12.00 x 22.00
Great room
- Description: Flooring: Carpet
- Features: Fireplace, Vaulted Ceiling(s), Window Treatments
- Level: First
- Dimensions: 23.00 x 24.00
Laundry
- Level: First
- Dimensions: 8.00 x 8.00
Living room
- Description: Flooring: Carpet
- Features: Vaulted Ceiling(s), Window Treatments
- Level: First
- Dimensions: 14.00 x 15.00
Heating
- Forced Air, Fireplace(s), Gas, Wood
Cooling
- Central Air
Appliances
- Included: Dishwasher, Microwave, Range, Refrigerator
- Laundry: Main Level
Features
- Cathedral Ceiling(s), High Ceilings, Vaulted Ceiling(s), Jetted Tub
- Has basement: No
- Number of fireplaces: 1
- Fireplace features: Gas
Interior area
- Total structure area: 1,830
- Total interior livable area: 1,830 sqft
- Finished area above ground: 1,830
- Finished area below ground: 0
Property
Parking
- Total spaces: 2
- Parking features: Driveway, Detached, Garage, Garage Door Opener, Paved
- Garage spaces: 2
Accessibility
- Accessibility features: None
Features
- Levels: One
- Stories: 1
- Patio & porch: Patio, Porch
- Fencing: Wood
- Has view: Yes
- View description: Trees/Woods
Lot
- Size: 8,102 Square Feet
- Dimensions: 60 x 135
- Features: Other
Details
- Parcel number: 4101952
Construction
Type & style
- Home type: SingleFamily
- Architectural style: Ranch
- Property subtype: Single Family Residence
Materials
- Aluminum Siding, Vinyl Siding
- Foundation: Slab
- Roof: Asphalt,Fiberglass
Condition
- Year built: 1960
Utilities & green energy
- Sewer: Public Sewer
- Water: Public
Community & HOA
Community
- Features: Shopping
HOA
- Has HOA: No
Location
- Region: Northfield
Financial & listing details
- Price per square foot: $141/sqft
- Tax assessed value: $194,150
- Annual tax amount: $3,140
- Date on market: 7/31/2025
- Cumulative days on market: 8 days
- Listing terms: Cash,Conventional,FHA,VA Loan
Price history
| Date | Event | Price |
|---|---|---|
| 9/22/2025 | Sold | $258,900+7.9%$141/sqft |
Source:  MLS Now #5141917 Report a problem MLS Now #5141917 Report a problem | ||
| 8/20/2025 | Pending sale | $239,900$131/sqft |
Source: MLS Now #5141917 Report a problem | ||
| 8/15/2025 | Listed for sale | $239,900$131/sqft |
Source: MLS Now #5141917 Report a problem | ||
| 8/4/2025 | Pending sale | $239,900$131/sqft |
Source: MLS Now #5141917 Report a problem | ||
| 7/31/2025 | Listed for sale | $239,900+72.6%$131/sqft |
Source: MLS Now #5141917 Report a problem | ||
| 4/27/2017 | Sold | $139,000-0.6%$76/sqft |
Source: MLS Now #3885410 Report a problem | ||
| 3/17/2017 | Pending sale | $139,900$76/sqft |
Source: BHHS Professional Realty #3885410 Report a problem | ||
| 3/16/2017 | Listed for sale | $139,900-13.3%$76/sqft |
Source: BHHS Professional Realty #3885410 Report a problem | ||
| 4/11/2003 | Sold | $161,300$88/sqft |
Source: Public Record Report a problem | ||
Public tax history
| Year | Property taxes | Tax assessment |
|---|---|---|
| 2025 | $3,452 +10% | $67,960 |
| 2024 | $3,139 +1.7% | $67,960 |
| 2023 | $3,088 +6% | $67,960 +30.1% |
| 2022 | $2,913 -0.3% | $52,249 |
| 2021 | $2,922 | $52,249 |
| 2020 | -- | $52,249 +22.3% |
| 2019 | $2,599 +15.1% | $42,708 0% |
| 2018 | $2,259 -16.2% | $42,710 |
| 2017 | $2,697 | $42,710 |
| 2016 | $2,697 | $42,710 |
| 2015 | $2,697 +1.2% | $42,710 |
| 2014 | $2,666 -3.7% | $42,710 -4.9% |
| 2013 | $2,769 +3% | $44,890 |
| 2012 | $2,688 +8.6% | $44,890 0% |
| 2011 | $2,475 +5.2% | $44,895 -8.2% |
| 2010 | $2,351 | $48,927 |
| 2009 | -- | $48,927 |
| 2008 | $2,487 +15.9% | $48,927 +2.6% |
| 2007 | $2,146 +1.1% | $47,670 |
| 2006 | $2,123 -5.2% | $47,670 |
| 2005 | $2,239 | $47,670 +9.7% |
| 2004 | -- | $43,456 |
| 2003 | $1,899 -5.7% | $43,456 |
| 2002 | $2,013 +20.2% | $43,456 +8.7% |
| 2001 | $1,675 +1.3% | $39,967 |
| 2000 | $1,654 | $39,967 |
Find assessor info on the county website
Neighborhood: 44067
Nearby homes
- $215,4003 bd2 ba1.1k sqft9035 Cambridge Dr, Northfield, OH 44067Off Market
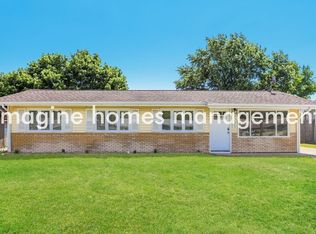
- $220,5004 bd1 ba1.5k sqft9023 Cambridge Dr, Northfield, OH 44067Off Market
- $251,8003 bd2 ba1.7k sqft9041 Cambridge Dr, Northfield, OH 44067Off Market
- $210,9004 bd1 ba1.4k sqft9017 Cambridge Dr, Northfield, OH 44067Off Market
- $220,0004 bd2 ba1.1k sqft9142 Coventry Dr, Northfield, OH 44067Off Market
- $238,0005 bd2 ba1.7k sqft9148 Coventry Dr, Northfield, OH 44067Sold
- $187,3003 bd1 ba1.1k sqft9136 Coventry Dr, Northfield, OH 44067Off Market
- $214,5003 bd2 ba1.1k sqft9154 Coventry Dr, Northfield, OH 44067Off Market
Nearby schools
GreatSchools rating
- 9/10Lee Eaton Elementary SchoolGrades: 5-6,8Distance: 0.3 mi
- 6/10Nordonia High SchoolGrades: 9-12Distance: 2.6 mi
- 8/10Nordonia Middle SchoolGrades: 7-8Distance: 1.8 mi
Schools provided by the listing agent
- District: Nordonia Hills CSD - 7710
Source: MLS Now. This data may not be complete. We recommend contacting the local school district to confirm school assignments for this home.
Get a cash offer in 3 minutes
Find out how much your home could sell for in as little as 3 minutes with a no-obligation cash offer.
Estimated market value
$265,800
Get a cash offer in 3 minutes
Find out how much your home could sell for in as little as 3 minutes with a no-obligation cash offer.
Estimated market value
$265,800
- Ohio
- Summit County
- Northfield
- 44067
- 9029 Cambridge Dr
Nearby cities
Nearby zip codes
Other Northfield Topics
