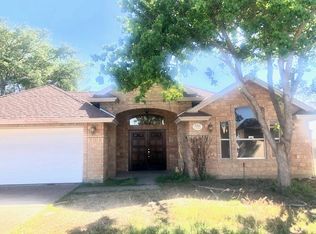
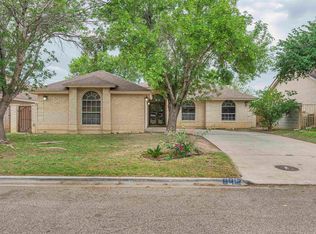
Charming 3-bedroom, 2-bathroom home in North Laredo featuring inviting living spaces & distinctive architectural details and plenty of natural light. The open-concept layout offers neutral finishes, plantation shutters, tile flooring, and tile countertops throughout. Spacious bedrooms provide ample room for a growing family, with well-designed living areas. Additional features include a 2-car attached garage & spacious backyard. Call for your private showing
Pending
$251,500
9029 Cliff Dr, Laredo, TX 78045
3beds
1,512sqft
Single Family Residence
Built in 1999
7,866 Square Feet Lot
$250,200 Zestimate®
$166/sqft
$-- HOA
What's special
Spacious backyardInviting living spacesTile flooringSpacious bedroomsPlenty of natural lightNeutral finishesTile countertops
- 28 days
- 729
- 56
Likely to sell faster than
Zillow last checked:
Listing updated:
Listed by:
Zoraida Jackson 956-763-2858,
Jackson Real Estate Group, LLC,
Zoraida Jackson
Source: LAR,MLS#: 20264411
Facts & features
Interior
Bedrooms & bathrooms
- Bedrooms: 3
- Bathrooms: 2
- Full bathrooms: 2
Primary bedroom
- Description: SPACIOUS
Bedroom 1
- Description: SPACIOUS
Bedroom 2
- Description: SPACIOUS
Dining room
- Description: OPEN CONCEPT
Kitchen
- Features: Kitchen/Dining Combo, Tile Counters
Living room
- Description: OPEN CONCEPT
Heating
- Central Electric
Cooling
- Central Electric
Appliances
- Included: None, Electric Water Heater
- Laundry: Washer and Dryer Hookups
Features
- Large Master Bedroom, Walk-In Closet(s), Ceiling Fan(s)
- Flooring: Tile
- Attic: Storage
- Has fireplace: No
Interior area
- Total structure area: 1,512
- Total interior livable area: 1,512 sqft
Property
Parking
- Total spaces: 2
- Parking features: Attached, Concrete, No Carport
- Attached garage spaces: 2
- Has uncovered spaces: Yes
Features
- Levels: One
- Stories: 1
- Patio & porch: Front, Rear
- Fencing: Partial,Masonry
Lot
- Size: 7,866 Square Feet
- Topography: Level
Details
- Parcel number: 241471
Construction
Type & style
- Home type: SingleFamily
- Property subtype: Single Family Residence
Materials
- Stucco
- Foundation: Slab
- Roof: Composition Shingle,15 or More Years
Condition
- Year built: 1999
Utilities & green energy
- Water: Public
- Utilities for property: Underground Utilities, Sewer Connected, Internet Available
Community & HOA
Community
- Security: Smoke Detector(s)
- Subdivision: CROWN RIDGE I
HOA
- Has HOA: No
Location
- Region: Laredo
Financial & listing details
- Price per square foot: $166/sqft
- Tax assessed value: $279,805
- Annual tax amount: $5,147
- Date on market: 9/15/2026
- Listing terms: Cash,Conventional,FHA
- Ownership: Estate and Trustee
Estimated market value
$250,200
$238,000 - $263,000
$1,854/mo
Price history
| Date | Event | Price |
|---|---|---|
| 10/7/2026 | Pending sale | $251,500$166/sqft |
Source:  LAR #20264411 Report a problem LAR #20264411 Report a problem | ||
| 9/15/2026 | Listed for sale | $251,500$166/sqft |
Source: LAR #20264411 Report a problem | ||
Public tax history
| Year | Property taxes | Tax assessment |
|---|---|---|
| 2025 | $5,147 +201.7% | $279,805 +2.9% |
| 2024 | $1,706 +6.7% | $271,943 +11% |
| 2023 | $1,600 | $245,068 +14.1% |
| 2022 | -- | $214,729 +10% |
| 2021 | $653 -90% | $195,208 +7.4% |
| 2020 | $6,502 -90% | $181,800 0% |
| 2019 | $65,282 | $181,830 +0.3% |
| 2018 | -- | $181,310 +8.5% |
| 2017 | $1,338 | $167,156 +10% |
| 2016 | $1,338 +2.9% | $151,960 +6% |
| 2015 | $1,301 | $143,300 +5.6% |
| 2014 | $1,301 | $135,670 -0.5% |
| 2013 | -- | $136,330 -4.5% |
| 2012 | -- | $142,800 -4% |
| 2011 | -- | $148,800 +0.7% |
| 2010 | -- | $147,770 -1.4% |
| 2009 | -- | $149,880 |
| 2008 | -- | $149,880 +5% |
| 2007 | -- | $142,800 +3.8% |
| 2006 | -- | $137,610 +10.4% |
| 2005 | -- | $124,670 +1.9% |
| 2004 | -- | $122,390 +5.8% |
| 2003 | -- | $115,720 +2.3% |
| 2002 | -- | $113,150 +3.9% |
| 2001 | -- | $108,930 +3% |
| 2000 | -- | $105,730 |
Find assessor info on the county website
Monthly payment
Est. payment
Payment breakdown
Explore the cost of this home by adjusting the details. Changes won't be saved.Climate risks
Neighborhood: Crown Ridge
Nearby schools
Schools provided by the listing agent
- Elementary: UISD-Matias De Llano
- Middle: UISD-Trautmann
- High: UISD-United
- District: UISD
Source: LAR. This data may not be complete. We recommend contacting the local school district to confirm school assignments for this home.
Similar homes
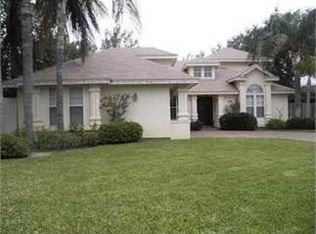
- $298,5004 bd2 ba1.6k sqft8809 Puerto Yael, Laredo, TX 78045For Sale
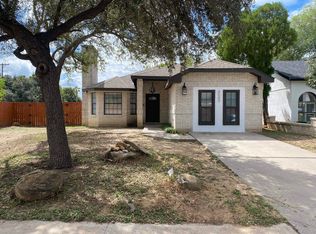 MLS ID #20264724, Alejandro Villarreal, KELLER WILLIAMS LAREDO. LAR
 - $259,9904 bd2 ba1.9k sqft8704 Puerto Alegre, Laredo, TX 78045For Sale
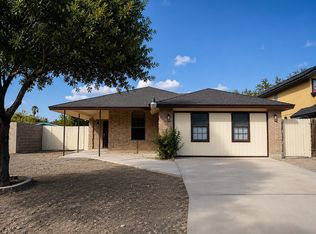 MLS ID #20264173, Cindy Ruiz, RJH Realty Inc dba Ruiz Realty. LAR
 - $299,0003 bd2 ba1.8k sqft8912 Liberty Loop, Laredo, TX 78045For Sale
 MLS ID #20264660, Areli Martinez, Lula Morales Realty, Inc.. LAR
 - $285,0003 bd2 ba1.5k sqft1625 Denmark Ln, Laredo, TX 78045For Sale
 MLS ID #20264711, Chantell Liles, RE/MAX Real Estate Services. LAR
