Skip main navigation
Sold for $356,000
  • $356,000

    9029 Continental Pl, Landover, MD 20785

    4beds
    2,160sqft
    Townhouse
    Built in 1978
    1,500 Square Feet Lot
    $367,000 Zestimate®
    $165/sqft
    $2,720 Estimated rent

    Home value

    $367,000

    $349,000 - $385,000

    $2,720/mo

    Zestimate® history
    Loading
    Loading...

    Owner options

    List your home for rent

    $2,720/mo

    Rent Zestimate®

    Find your next renter with Zillow Rental Manager. Plus, with online applications, you can quickly screen prospective tenants – for free.

    Learn more

    $2,720/mo

    Rent Zestimate®

    Refinance and save

    $2,348/mo

    Est. payment

    Refinancing to a lower rate could help reduce your monthly payments and save thousands over the life of the loan.

    See today's rates

    $2,348/mo

    Est. payment

    Explore your selling options

    Work with a Zillow partner agent

    Leverage their expertise and Zillow's premium Showcase listings to get your home seen by more buyers.

    Get started

    List with your own agent

    Get your home in front of millions of buyers by listing it on Zillow.

    Learn how to do it

    Sell it yourself

    Take full control of how buyers see your home on Zillow by listing For Sale by Owner (FSBO).

    List your home

    What's special

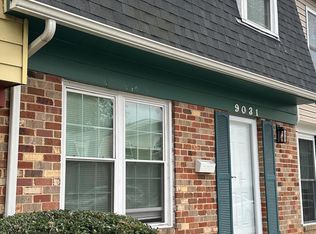
    Welcome Home! This inviting and lovingly maintained town home in Centennial Village offers 4 bedrooms, 3 full bathrooms, 1 half bathroom and a finished walkout basement featuring a bonus room. Step inside and you'll be drawn into a spacious, yet cozy Living Room/Dining Room featuring move in ready neutral tones, two large windows letting in natural light, crown molding, and a ceiling fan light fixture. Off the Living Room is a light and bright updated Galley Kitchen with white appliances, plenty of cabinet and counter space and ceramic tile flooring. Off the kitchen is another room waiting for you you to make it your own . . . it could be a separate Dining Room, Den or Office. Head downstairs to your walk-out basement, turn the corner and be pleasantly surprised with the finished Family Room with more neutral tones, laminate wood grain flooring and another ceiling fan light fixture keeping you cool on those hot Summer days. This space is great for entertaining or watching the game with friends and family! Off the Family Room is yet another finished room with a closet and window which could be a 5th Bedroom, Office, Man Cave or Spa Retreat . . . the sky's the limit. Off the Basement Family Room you'll find the 3rd Full Bathroom and you can walk out to your Fenced in Yard which backs to green space and the community Tot Lot. Ample storage space is in the finished Laundry Room on the basement level. Saunter back upstairs to the Upper Level where you'll find 4 bedrooms with lots of natural light and 2 full bathrooms. The Primary Bedroom is large and offers an attached En-Suite Bathroom and Walk in Closet. Conveniently located minutes to I-495, shopping, entertainment, restaurants and more! Sellers require a rent back of the home after settlement as they transition to their new home (currently the estimated need is 45-60 days, however, it may be less as time progresses).

    Zillow last checked:

    Listing updated:

    Listed by:

    Charlotte Waters 443-535-2359,

    Roberta & Co. Real Estate

    Bought with:

    Nick Forde, 645142

    Dream Realty, Inc.

    Source: Bright MLS,MLS#: MDPG2117760MLS Logo

    Facts & features

    Interior

    Bedrooms & bathrooms
    • Bedrooms: 4
    • Bathrooms: 4
    • Full bathrooms: 3
    • 1/2 bathrooms: 1
    • Main level bathrooms: 1
    Rooms
    • Room types: Den
    Basement
    • Area: 700
    Heating
    • Forced Air, Electric
    Cooling
    • Central Air, Electric
    Appliances
    • Included: Microwave, Disposal, Dishwasher, Exhaust Fan, Oven/Range - Electric, Refrigerator, Water Heater, Electric Water Heater
    Features
    • Ceiling Fan(s), Floor Plan - Traditional, Formal/Separate Dining Room, Kitchen - Galley, Primary Bath(s), Family Room Off Kitchen, Bathroom - Stall Shower, Walk-In Closet(s), Recessed Lighting, Bathroom - Tub Shower, Crown Molding
    • Flooring: Ceramic Tile, Carpet, Laminate
    • Doors: Storm Door(s)
    • Basement: Other
    • Has fireplace: No
    Interior area
    • Total structure area: 2,160
    • Total interior livable area: 2,160 sqft
    • Finished area above ground: 1,460
    • Finished area below ground: 700

    Property

    Parking
    • Total spaces: 1
    • Parking features: Assigned, Parking Lot
    • Details: Assigned Parking
    Accessibility
    • Accessibility features: None
    Features
    • Levels: Two
    • Stories: 2
    • Pool features: None
    Lot
    • Size: 1,500 Square Feet
    Details
    • Additional structures: Above Grade, Below Grade
    • Parcel number: 17131504935
    • Zoning: RT
    • Special conditions: Standard

    Construction

    Type & style
    • Home type: Townhouse
    • Architectural style: Traditional
    • Property subtype: Townhouse
    Materials
    • Other
    • Foundation: Slab
    Condition
    • Excellent
    • New construction: No
    • Year built: 1978
    • Major remodel year: 2018

    Utilities & green energy

    • Sewer: Public Sewer
    • Water: Public
    • Utilities for property: Cable Available, Electricity Available, Water Available, Cable

    Community & HOA

    Community
    • Subdivision: Centennial Village
    HOA
    • Has HOA: Yes
    • Amenities included: Common Grounds, Tot Lots/Playground
    • HOA fee: $94 monthly
    • HOA name: CENTENNIAL VILLAGE HOA
    Location
    • Region: Landover

    Financial & listing details

    • Price per square foot: $165/sqft
    • Tax assessed value: $266,033
    • Annual tax amount: $4,090
    • Date on market: 7/9/2024
    • Listing agreement: Exclusive Right To Sell
    • Listing terms: FHA,Cash,Conventional,VA Loan
    • Inclusions: Only The Refrigerator In The Kitchen Conveys; Shades And Blinds In Basement Convey.
    • Ownership: Fee Simple

    Price history

    DateEventPrice
    8/6/2024Sold$356,000+7.9%$165/sqft
    Source: Bright MLS #MDPG2117760 Report a problem
    7/10/2024Contingent$330,000$153/sqft
    Source: Bright MLS #MDPG2117760 Report a problem
    7/9/2024Listed for sale$330,000+28.4%$153/sqft
    Source: Bright MLS #MDPG2117760 Report a problem
    10/29/2019Sold$257,000+94.8%$119/sqft
    Source: Public Record Report a problem
    5/9/2019Sold$131,919-50.2%$61/sqft
    Source: EXIT Realty solds #1869002772174968015 Report a problem
    3/13/2019Pending sale$265,000$123/sqft
    Source: EXIT FIRST REALTY #MDPG500380 Report a problem
    1/15/2019Listed for sale$265,000$123/sqft
    Source: Allison James Estates & Homes #1002265576 Report a problem
    12/5/2018Listing removed$265,000$123/sqft
    Source: Allison James Estates & Homes #1002265576 Report a problem
    9/11/2018Price change$265,000-3.6%$123/sqft
    Source: Allison James Estates & Homes #1002265576 Report a problem
    8/20/2018Listed for sale$275,000+169.6%$127/sqft
    Source: Allison James Estates & Homes #1002265576 Report a problem
    8/18/1994Sold$102,000$47/sqft
    Source: Public Record Report a problem

    Public tax history

    YearProperty taxesTax assessment
    2025$4,608 +55.8%$283,767 +6.7%
    2024$2,958 +7.1%$266,033 +7.1%
    2023$2,761 $248,300
    2022$2,761 +11.5%$248,300 +11.5%
    2021$2,476 +6.1%$222,700 +6.1%
    2020$2,334 -14.7%$209,900 +14%
    2019$2,736 $184,100
    2018$2,736 +7.5%$184,100 +7.5%
    2017$2,544 -35.4%$171,200 +3.2%
    2016$3,938 $165,900 +3.3%
    2015$3,938 $160,600 +3.4%
    2014$3,938 $155,300
    2013-- $155,300 +244.3%
    2012-- $45,100 -81%
    2011-- $237,840 +7.1%
    2010-- $222,130 +7.6%
    2009-- $206,420 +8.2%
    2008-- $190,710 +14.2%
    2007-- $167,046 +16.5%
    2006-- $143,383 +19.8%
    2005-- $119,720 +6.4%
    2004-- $112,512
    2003-- $112,512 +14.7%
    2002-- $98,100
    2001-- $98,100
    Find assessor info on the county website

    Neighborhood: Summerfield

    Nearby schools

    GreatSchools rating
    Schools provided by the listing agent
    • District: Prince George's County Public Schools

    Source: Bright MLS. This data may not be complete. We recommend contacting the local school district to confirm school assignments for this home.

    Get a cash offer in 3 minutes
    Find out how much your home could sell for in as little as 3 minutes with a no-obligation cash offer.
    Estimated market value
    $367,000
    Get a cash offer in 3 minutes
    Find out how much your home could sell for in as little as 3 minutes with a no-obligation cash offer.
    Estimated market value
    $367,000