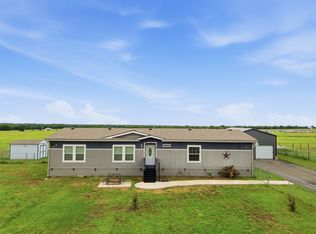
Experience the best of country living on this serene 1.572-acre property! This well-maintained home offers a perfect blend of comfort and practicality. Offering 2 large, insulated outbuildings with air conditioning, electricity, and solar panels capable of powering the home in emergencies, this property is ready for all your needs. Inside, an open floorplan creates a spacious feel, featuring a stunning kitchen with an island, breakfast bar, farm sink, ample cabinetry, and a walk-in pantry. The separate dining area easily accommodates a large table, perfect for gatherings. Enjoy recessed & modern lighting throughout, along with easy-care luxury vinyl plank flooring. The large primary suite includes a walk-in closet and an ensuite bath with dual sinks, an extra-long vanity, a soaking tub, a separate shower, and a charming wood accent wall. 2 additional spacious bedrooms each have walk-in closets. Step outside to relax on the large back deck, partially covered with a built-in bench.
Sold
Price Unknown
9029 County Road 1143, Leonard, TX 75452
3beds
1,456sqft
Manufactured Home, Single Family Residence
Built in 2019
1.57 Acres Lot
$285,500 Zestimate®
$--/sqft
$2,036 Estimated rent
Home value
$285,500
$268,000 - $303,000
$2,036/mo
Zestimate® history
Owner options
List your home for rent
$2,036/mo
Rent Zestimate®
Find your next renter with Zillow Rental Manager. Plus, with online applications, you can quickly screen prospective tenants – for free.
$2,036/mo
Rent Zestimate®
Refinance and save
Refinancing to a lower rate could help reduce your monthly payments and save thousands over the life of the loan.
Explore your selling options
Work with a Zillow partner agent
Leverage their expertise and Zillow's premium Showcase listings to get your home seen by more buyers.
Get startedList with your own agent
Get your home in front of millions of buyers by listing it on Zillow.
Learn how to do itSell it yourself
Take full control of how buyers see your home on Zillow by listing For Sale by Owner (FSBO).
List your homeWhat's special
Zillow last checked:
Listing updated:
Listed by:
Amy Downs 0449524 972-821-6145,
Livv Real Estate, LLC 972-821-6145,
Jane Gambill 0821299 207-735-5263,
Livv Real Estate, LLC
Bought with:
Amy Downs
Livv Real Estate, LLC
Jane Gambill, 0821299
Livv Real Estate, LLC
Source: NTREIS,MLS#: 20732920
Facts & features
Interior
Bedrooms & bathrooms
- Bedrooms: 3
- Bathrooms: 2
- Full bathrooms: 2
Primary bedroom
- Features: Ceiling Fan(s), En Suite Bathroom, Garden Tub/Roman Tub, Separate Shower, Walk-In Closet(s)
- Level: First
- Dimensions: 15 x 13
Bedroom
- Features: Walk-In Closet(s)
- Level: First
- Dimensions: 13 x 10
Bedroom
- Level: First
- Dimensions: 13 x 10
Primary bathroom
- Features: Dual Sinks, En Suite Bathroom, Garden Tub/Roman Tub
- Level: First
- Dimensions: 8 x 6
Dining room
- Level: First
- Dimensions: 13 x 9
Kitchen
- Features: Breakfast Bar, Built-in Features, Kitchen Island, Pantry, Walk-In Pantry
- Level: First
- Dimensions: 14 x 13
Living room
- Features: Ceiling Fan(s)
- Level: First
- Dimensions: 25 x 13
Utility room
- Level: First
- Dimensions: 8 x 6
Workshop
- Level: First
- Dimensions: 26 x 14
Workshop
- Level: First
- Dimensions: 24 x 12
Heating
- Central, Electric
Cooling
- Central Air, Ceiling Fan(s)
Appliances
- Included: Dryer, Dishwasher, Electric Oven, Microwave, Washer
- Laundry: Washer Hookup, Electric Dryer Hookup, Laundry in Utility Room
Features
- Decorative/Designer Lighting Fixtures, Granite Counters, Kitchen Island, Open Floorplan, Cable TV, Walk-In Closet(s)
- Flooring: Luxury Vinyl Plank
- Windows: Window Coverings
- Has basement: No
- Has fireplace: No
Interior area
- Total interior livable area: 1,456 sqft
Property
Parking
- Parking features: Driveway
- Has uncovered spaces: Yes
Features
- Levels: One
- Stories: 1
- Patio & porch: Rear Porch, Covered
- Exterior features: Rain Gutters
- Pool features: None
- Fencing: Back Yard,Fenced,Gate,Wire
Lot
- Size: 1.57 Acres
- Features: Acreage, Back Yard, Cleared, Lawn, Landscaped
Details
- Additional structures: Outbuilding, Storage, Workshop
- Parcel number: 228126
Construction
Type & style
- Home type: MobileManufactured
- Architectural style: Mobile Home
- Property subtype: Manufactured Home, Single Family Residence
Materials
- Vinyl Siding
- Foundation: Slab
- Roof: Composition
Condition
- Year built: 2019
Utilities & green energy
- Sewer: Aerobic Septic
- Utilities for property: Septic Available, Cable Available
Community & HOA
Community
- Security: Smoke Detector(s)
- Subdivision: Lincoln Estates
HOA
- Has HOA: No
Location
- Region: Leonard
Financial & listing details
- Tax assessed value: $246,440
- Annual tax amount: $3,351
- Date on market: 9/19/2024
- Cumulative days on market: 11 days
- Listing terms: Cash,Conventional,FHA,VA Loan
Price history
| Date | Event | Price |
|---|---|---|
| 10/31/2024 | Sold | -- |
Source: NTREIS #20732920 Report a problem | ||
| 9/30/2024 | Pending sale | $290,000$199/sqft |
Source: NTREIS #20732920 Report a problem | ||
| 9/28/2024 | Listing removed | $290,000$199/sqft |
Source: NTREIS #20732920 Report a problem | ||
| 9/20/2024 | Listed for sale | $290,000$199/sqft |
Source: NTREIS #20732920 Report a problem | ||
Public tax history
| Year | Property taxes | Tax assessment |
|---|---|---|
| 2025 | $1,332 +33.7% | $246,440 +29.5% |
| 2024 | $996 -12.3% | $190,240 -10.6% |
| 2023 | $1,136 -5.8% | $212,900 +0.6% |
| 2022 | $1,207 +8.5% | $211,710 +26.4% |
| 2021 | $1,112 +359.9% | $167,440 +392.2% |
| 2020 | $242 +33.2% | $34,020 +38.3% |
| 2019 | $182 | $24,590 |
Find assessor info on the county website
Neighborhood: 75452
Nearby homes
- $277,000-- bd-- ba1.6k sqft9047 County Road 1143, Leonard, TX 75452Off Market
- $--4 bd2 ba2k sqft9013 County Road 1143, Leonard, TX 75452Sold
- $243,900-- bd-- ba1.4k sqft8997 County Road 1143, Leonard, TX 75452Off Market
- $259,400-- bd-- ba1.4k sqft9061 County Road 1143, Leonard, TX 75452Off Market
- $--1.5 acresLot 33 County Road 1143, Leonard, TX 75452Off Market
- $--29.83 acresCounty Road 1143, Leonard, TX 75452Sold
- $286,500-- bd-- ba1.9k sqft8981 County Road 1143, Leonard, TX 75452Off Market
- $241,400-- bd8 ba1.4k sqft8894 N Us Highway 69, Celeste, TX 75423Off Market
Nearby schools
GreatSchools rating
- 8/10Leonard Intermediate SchoolGrades: 4-5Distance: 2.6 mi
- 8/10Leonard Junior High SchoolGrades: 6-8Distance: 2.6 mi
- 6/10Leonard High SchoolGrades: 9-12Distance: 2.7 mi
Schools provided by the listing agent
- Elementary: Leonard
- High: Leonard
- District: Leonard ISD
Source: NTREIS. This data may not be complete. We recommend contacting the local school district to confirm school assignments for this home.
Get a cash offer in 3 minutes
Find out how much your home could sell for in as little as 3 minutes with a no-obligation cash offer.
Estimated market value
$285,500
Get a cash offer in 3 minutes
Find out how much your home could sell for in as little as 3 minutes with a no-obligation cash offer.
Estimated market value
$285,500
- Texas
- Hunt County
- Leonard
- 75452
- 9029 County Road 1143
