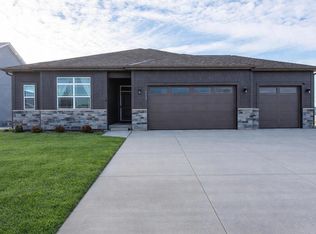
Introducing 'The Kendal' the next quality-built home by Bear Homes! Located in our Creekside Terrace community in Pleasant Prairie, WI, this ranch home offers 1824 sq ft of thoughtfully designed space with look out basement exposure! 'The Kendal' features 3 bedrooms, 2.5 bathrooms, a 3-car garage, and quality 2x6 construction. Many nicely appointed features including Hardie siding and 1st floor laundry room for convenience. The kitchen boasts beautiful cabinetry, sleek quartz countertops, and a stainless-steel appliance package. Our turn-key, all-inclusive price includes a concrete driveway and walkway leading to the front door, and a graded and seeded lawn with plantings. 3rd party energy tested. 1-year builder warranty and a 15-year dry basement warranty. **EST COMPLETION DEC 2024
Closed
$589,900
9029 Creekside CIRCLE #Lt5, Pleasant Prairie, WI 53158
3beds
1,824sqft
Single Family Residence
Built in 2024
0.43 Acres Lot
$627,000 Zestimate®
$323/sqft
$3,684 Estimated rent
Home value
$627,000
$596,000 - $658,000
$3,684/mo
Zestimate® history
Owner options
List your home for rent
$3,684/mo
Rent Zestimate®
Find your next renter with Zillow Rental Manager. Plus, with online applications, you can quickly screen prospective tenants – for free.
$3,684/mo
Rent Zestimate®
Refinance and save
$4,526/mo
Est. payment
Refinancing to a lower rate could help reduce your monthly payments and save thousands over the life of the loan.
$4,526/mo
Est. payment
Explore your selling options
Work with a Zillow partner agent
Leverage their expertise and Zillow's premium Showcase listings to get your home seen by more buyers.
Get startedList with your own agent
Get your home in front of millions of buyers by listing it on Zillow.
Learn how to do itSell it yourself
Take full control of how buyers see your home on Zillow by listing For Sale by Owner (FSBO).
List your homeWhat's special
Sleek quartz countertopsGraded and seeded lawnOpen floor planBeautiful cabinetryStainless-steel appliance package
Zillow last checked:
Listing updated:
Listed by:
Kristin Day-Thiele 262-818-1001,
Bear Realty , Inc. Ken
Bought with:
Kristin Day-Thiele
Source: WIREX MLS,MLS#: 1893594 Originating MLS: Metro MLS
Originating MLS: Metro MLSFacts & features
Interior
Bedrooms & bathrooms
- Bedrooms: 3
- Bathrooms: 3
- Full bathrooms: 2
- 1/2 bathrooms: 1
- Main level bedrooms: 3
Primary bedroom
- Level: Main
- Area: 224
- Dimensions: 14 x 16
Bedroom 2
- Level: Main
- Area: 143
- Dimensions: 11 x 13
Bedroom 3
- Level: Main
- Area: 121
- Dimensions: 11 x 11
Bathroom
- Features: Stubbed For Bathroom on Lower, Tub Only, Ceramic Tile, Master Bedroom Bath: Walk-In Shower, Master Bedroom Bath, Shower Stall
Dining room
- Level: Main
- Area: 143
- Dimensions: 13 x 11
Kitchen
- Level: Main
- Area: 195
- Dimensions: 13 x 15
Living room
- Level: Main
- Area: 360
- Dimensions: 15 x 24
Heating
- Natural Gas, Forced Air
Cooling
- Central Air
Appliances
- Included: Dishwasher, Disposal, Microwave, Range, Refrigerator
Features
- High Speed Internet, Pantry, Walk-In Closet(s), Kitchen Island
- Windows: Low Emissivity Windows
- Basement: Full,Full Size Windows,Concrete,Sump Pump
Interior area
- Total structure area: 1,824
- Total interior livable area: 1,824 sqft
Property
Parking
- Total spaces: 3
- Parking features: Garage Door Opener, Attached, 3 Car
- Attached garage spaces: 3
Features
- Levels: One
- Stories: 1
- Patio & porch: Deck
- Waterfront features: Pond
Lot
- Size: 0.43 Acres
- Features: Sidewalks
Details
- Parcel number: 9241221530805
- Zoning: RES
- Special conditions: Arms Length
Construction
Type & style
- Home type: SingleFamily
- Architectural style: Ranch
- Property subtype: Single Family Residence
Materials
- Aluminum/Steel, Aluminum Siding, Fiber Cement, Aluminum Trim, Stone, Brick/Stone
Condition
- New Construction
- New construction: Yes
- Year built: 2024
Utilities & green energy
- Sewer: Public Sewer
- Water: Public
- Utilities for property: Cable Available
Green energy
- Energy efficient items: Energy Assessment Available
Community & HOA
Community
- Subdivision: Creekside Terrace
HOA
- Has HOA: Yes
- HOA fee: $495 annually
Location
- Region: Pleasant Prairie
- Municipality: Pleasant Prairie
Financial & listing details
- Price per square foot: $323/sqft
- Annual tax amount: $1,767
- Date on market: 9/26/2024
- Inclusions: Our Homes Include: A Stainless-Steel Appliance Package (Dishwasher, Range, Refrigerator, Microwave, Disposal), Concrete Driveway, Walkway, Community-Required Sidewalks, Plantings, And Street Trees. The Price Includes Lawn/Landscaping.
- Exclusions: Sellers Personal Belongings
Price history
| Date | Event | Price |
|---|---|---|
| 12/23/2024 | Sold | $589,900$323/sqft |
Source:  WIREX MLS #1893594 Report a problem WIREX MLS #1893594 Report a problem | ||
| 10/1/2024 | Contingent | $589,900$323/sqft |
Source: WIREX MLS #1893594 Report a problem | ||
| 9/26/2024 | Listed for sale | $589,900$323/sqft |
Source: WIREX MLS #1893594 Report a problem | ||
Public tax history
Tax history is unavailable.
Neighborhood: Whittier Creek
Nearby homes
- $614,9003 bd3 ba1.8k sqft9029 Creekside Cir, Pleasant Prairie, WI 53158Sold
- $619,900-- bd-- ba-- sqft9009 Creekside Cir, Pleasant Prairie, WI 53158Sold
- $773,3004 bd2 ba2.7k sqft9049 Creekside Cir, Pleasant Prairie, WI 53158Off Market
- $119,9000.4 acresLOT 7 Creekside Cir, Pleasant Prairie, WI 53158Sold

- $619,9004 bd3 ba2.4k sqft9009 Creekside Cir LOT 6, Pleasant Prairie, WI 53158Sold
- $699,7004 bd2 ba2.2k sqft9067 Creekside Cir, Pleasant Prairie, WI 53158Off Market
- $119,900-- bd-- ba-- sqft8999 Creekside Cir, Pleasant Prairie, WI 53158Sold
- $642,0004 bd3 ba2.1k sqft9026 62nd Ave, Pleasant Prairie, WI 53158Sold
Nearby schools
GreatSchools rating
- 7/10Prairie Lane Elementary SchoolGrades: PK-5Distance: 1.9 mi
- 4/10Lance Middle SchoolGrades: 6-8Distance: 1.6 mi
- 5/10Tremper High SchoolGrades: 9-12Distance: 2.2 mi
Schools provided by the listing agent
- Elementary: Prairie Lane
- Middle: Lance
- High: Tremper
- District: Kenosha
Source: WIREX MLS. This data may not be complete. We recommend contacting the local school district to confirm school assignments for this home.
Get a cash offer in 3 minutes
Find out how much your home could sell for in as little as 3 minutes with a no-obligation cash offer.
Estimated market value
$627,000
Get a cash offer in 3 minutes
Find out how much your home could sell for in as little as 3 minutes with a no-obligation cash offer.
Estimated market value
$627,000
- Wisconsin
- Kenosha County
- Pleasant Prairie
- 53158
- Whittier Creek
- 9029 Creekside CIRCLE Unit Lt5
Nearby cities
Nearby neighborhoods
Nearby zip codes
Other Pleasant Prairie Topics
- Apartments for Rent in 53158
- Houses for Sale in 53158
- Houses for Rent in 53158
- 53158 Real Estate
- Pleasant Prairie Condos
- Houses for Sale in Pleasant Prairie
- Newest Listings in Pleasant Prairie
- Pleasant Prairie Home Values
- Pleasant Prairie Real Estate Agents
- Pleasant Prairie Refinance
- Pleasant Prairie Mortgage Rates
