Skip main navigation
For sale
  • $475,500

    9029 Drums Bottom Rd NE, Thornville, OH 43076

    3beds
    2,516sqft
    Manufactured Home
    Built in 1998
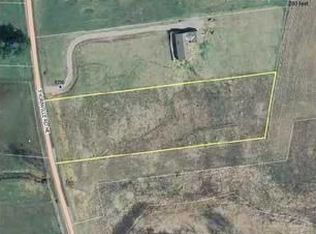
    20.34 Acres Lot
    $-- Zestimate®
    $189/sqft
    $-- HOA

    What's special

    Impressive collection of outbuildingsComfortable livingLivestock barnFenced pasturesPeaceful rural surroundingsFunctional farm amenities
    Welcome to 9029 Drums Bottom Road NE, Thornville, Ohio. A beautiful 20.34-acre country property offering the perfect blend of comfortable living, functional farm amenities, and peaceful rural surroundings in the desirable Fairfield Union School District. This 3-bedroom, 2-bath manufactured home is situated on a permanent crawl space foundation, providing both stability and financing flexibility. Inside, you'll find a spacious layout designed for everyday living, while outside you'll discover everything needed for a hobby farm, a livestock operation, or simply to enjoy wide-open spaces. The property features fenced pastures, a livestock barn, and an impressive collection of outbuildings, offering exceptional storage and versatility. Outbuildings include a 28' x 32' building, two 24' x 40' buildings, a 20' x 24' building, and a 16' x 40' canopy, providing ample space for equipment, hay, livestock, workshops, or recreational vehicles. Whether you're dreaming of raising animals, starting a small farm, or simply enjoying the privacy and beauty of country living, this property offers endless opportunities. Conveniently located with easy access to nearby communities while maintaining the tranquility of rural life, 9029 Drums Bottom Road NE is ready to welcome you home.
    2 days
    |
    160
    |
    12
    |

    Zillow last checked:

    Listing updated:

    Listed by:

    Elizabeth Genevieve Wills 740-207-5076,

    Rock House Realty LLC

    Source: Columbus and Central Ohio Regional MLS ,MLS#: 226026484MLS Logo

      Facts & features

      Interior

      Bedrooms & bathrooms
      • Bedrooms: 3
      • Bathrooms: 2
      • Full bathrooms: 2
      • Main level bedrooms: 3
      Heating
      • Electric, Forced Air
      Cooling
      • Central Air
      Appliances
      • Included: Dishwasher
      Features
      • Flooring: Wood, Carpet, Vinyl
      • Basement: Crawl Space
      • Number of fireplaces: 1
      • Fireplace features: One, Gas Log
      • Common walls with other units/homes: No Common Walls
      Interior area
      • Total structure area: 2,516
      • Total interior livable area: 2,516 sqft

      Property

      Parking
      • Total spaces: 2
      • Parking features: Detached, Farm Bldg
      • Garage spaces: 2
      Features
      • Levels: One
      • Patio & porch: Patio, Deck
      Lot
      • Size: 20.34 Acres
      • Features: Pasture
      Details
      • Additional structures: Shed(s), Outbuilding
      • Parcel number: 0310018710

      Construction

      Type & style
      • Home type: MobileManufactured
      • Architectural style: Ranch
      • Property subtype: Manufactured Home
      Materials
      • Foundation: Block
      Condition
      • New construction: No
      • Year built: 1998

      Utilities & green energy

      • Sewer: Private Sewer
      • Water: Well

      Community & HOA

      HOA
      • Has HOA: No
      Location
      • Region: Thornville

      Financial & listing details

      • Price per square foot: $189/sqft
      • Tax assessed value: $378,470
      • Annual tax amount: $4,477
      • Date on market: 7/16/2026
      • Listing terms: USDA Loan,VA Loan,FHA,Conventional

        Estimated market value

        Not available

        Estimated sales range

        Not available

        Not available

        Price history

        DateEventPrice
        7/16/2026Listed for sale$475,500+126.4%$189/sqft
        Source: Columbus and Central Ohio Regional MLS #226026484 Report a problem
        7/2/2008Sold$210,000$83/sqft
        Source: Public Record Report a problem

        Public tax history

        YearProperty taxesTax assessment
        2025$4,477 +41.4%$132,460 +46%
        2024$3,166 -1.4%$90,730 -1.1%
        2023$3,213 -0.5%$91,740
        2022$3,230 -41.2%$91,740 +16.4%
        2021$5,497 +164.9%$78,840
        2020$2,075 -0.3%$78,840
        2019$2,080 +5.6%$78,840 +15.2%
        2018$1,971 +14.2%$68,440 -1.5%
        2017$1,726 -0.2%$69,510
        2016$1,730 +3.7%$69,510 +1.5%
        2015$1,668 +5.7%$68,460
        2014$1,578 -0.3%$68,460
        2013$1,583 +12.2%$68,460
        2012$1,411 +0%$68,460 +15.6%
        2011$1,411 $59,210
        Find assessor info on the county website

        Monthly payment

        Estimated monthly payment$1,822
        All calculations are estimates and provided by Zillow, Inc. for informational purposes only. Actual amounts may vary.
        HOA fees may include property taxes on listings classified as Co-Ops. Contact the listing agent and/or owner for fee details.
        Mortgage interest rates are dependent on a number of factors, including credit score, down payment, and repayment length. Interest rate data provided by Zillow Group Marketplace, Inc. as of 1/1/1970 from various mortgage lenders with which we have lead or other similar arrangements; the Estimated Payment is an average of those rates.
        See how much you could borrow to make a competitive offer.

        Climate risks

        Neighborhood: 43076

        Getting around

        0 / 100
        Car-Dependent
        25 / 100
        Somewhat Bikeable

        Nearby schools

        GreatSchools rating

        A local agent can set up tours, give advice and negotiate with sellers.

        A local lender can help you make sure your offer is ready when you are.

        Browse local experts

        Similar homes