Whether you're looking for the perfect starter home, or the ideal layout to fit your large family, Plan 1945 is a flexible, carefully-crafted floor plan with 3 bedrooms, 2 bathrooms and a 2-car garage—all spread across one level with incredible features that can't be compared. Enter through the garage or the gorgeous front porch, which gracefully welcomes you into the entryway of this home where you're greeted by the light-filled main living area. The chef-inspired kitchen is complete with an immense amount of cabinetry, high-end appliances and endless counter space for the whole family to enjoy cooking. Behind the oversized kitchen island is where the dining area and family room are located—creating an open-concept, cohesive area to maximize spaces for gathering and family fun within the home. Enter the covered patio from the family room, where there is plenty of opportunity for outdoor decorating and family fun surrounded by the picturesque natural beauty of Elk Grove. In front of the kitchen is where you'll find the innovative zoom room—perfect for the work-from-home individuals or students who need a designated area for focus time. On the right side of the home is where you'll find spaces for privacy—including the remarkable primary suite and 2 traditional bedrooms with a shared bathroom, designed for siblings or guests. Each bedroom is complete with a sizable walk-in closet and modern finishes—and the laundry room is placed just off the bedrooms to make laundry day easie
Sold for $715,500
$715,500
9029 Elliott Springs Dr, Elk Grove, CA 95624
3beds
1,945sqft
Single Family Residence
Built in 2025
-- sqft lot
$716,800 Zestimate®
$368/sqft
$3,602 Estimated rent
Home value
$716,800
$645,000 - $788,000
$3,602/mo
Zestimate® history
Owner options
List your home for rent
$3,602/mo
Rent Zestimate®
Find your next renter with Zillow Rental Manager. Plus, with online applications, you can quickly screen prospective tenants – for free.
$3,602/mo
Rent Zestimate®
Refinance and save
$4,553/mo
Est. payment
Refinancing to a lower rate could help reduce your monthly payments and save thousands over the life of the loan.
$4,553/mo
Est. payment
Explore your selling options
Work with a Zillow partner agent
Leverage their expertise and Zillow's premium Showcase listings to get your home seen by more buyers.
Get startedList with your own agent
Get your home in front of millions of buyers by listing it on Zillow.
Learn how to do itSell it yourself
Take full control of how buyers see your home on Zillow by listing For Sale by Owner (FSBO).
List your homeWhat's special
Modern finishesChef-inspired kitchenInnovative zoom roomRemarkable primary suiteSizable walk-in closetGorgeous front porchPicturesque natural beauty
Zillow last checked:
Listing updated:
Source: Elliott Homes
Facts & features
Interior
Bedrooms & bathrooms
- Bedrooms: 3
- Bathrooms: 2
- Full bathrooms: 2
Interior area
- Total interior livable area: 1,945 sqft
Property
Parking
- Total spaces: 2
- Parking features: Garage
- Garage spaces: 2
Features
- Levels: 1.0
- Stories: 1
Details
- Parcel number: 12710800310000
Construction
Type & style
- Home type: SingleFamily
- Property subtype: Single Family Residence
Condition
- New Construction
- New construction: Yes
- Year built: 2025
Details
- Builder name: Elliott Homes
Community & HOA
Community
- Subdivision: Laurel at Elliott Springs
Location
- Region: Elk Grove
Financial & listing details
- Price per square foot: $368/sqft
- Tax assessed value: $135,970
- Annual tax amount: $6,625
- Date on market: 7/31/2025
Price history
| Date | Event | Price |
|---|---|---|
| 11/17/2025 | Sold | $715,500+1.6%$368/sqft |
Source: Public Record Report a problem | ||
| 8/17/2025 | Listing removed | $704,540$362/sqft |
Source:  Elliott Homes Report a problem Elliott Homes Report a problem | ||
| 8/6/2025 | Price change | $704,5400%$362/sqft |
Source: Elliott Homes Report a problem | ||
| 7/31/2025 | Listed for sale | $704,610$362/sqft |
Source: Elliott Homes Report a problem | ||
Public tax history
| Year | Property taxes | Tax assessment |
|---|---|---|
| 2025 | $6,625 +36.7% | $135,970 +2% |
| 2024 | $4,846 +17.6% | $133,304 +2% |
| 2023 | $4,120 | $130,691 |
Find assessor info on the county website
Neighborhood: 95624
Nearby homes
- $780,0004 bd4 ba2.4k sqft9033 Elliott Springs Dr, Elk Grove, CA 95624Sold
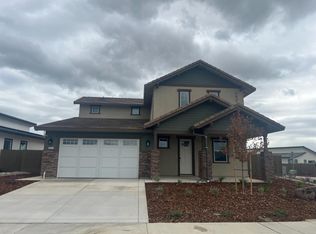
- $720,8504 bd3 ba2.1k sqft9225 Janowicz St, Elk Grove, CA 95624Sold
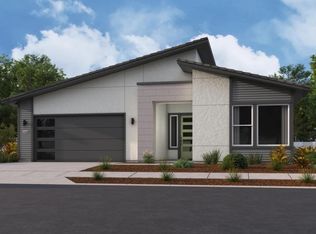
- $707,5003 bd2 ba1.9k sqft9021 Elliott Springs Dr, Elk Grove, CA 95624Sold
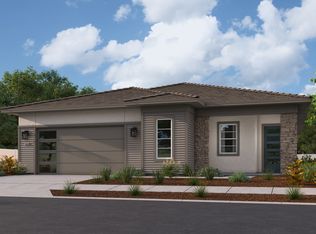
- $791,0004 bd4 ba2.4k sqft9221 Janowicz St, Elk Grove, CA 95624Sold
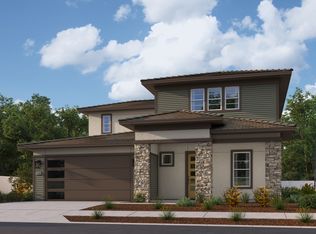
- $685,5003 bd2 ba1.9k sqft9229 Janowicz St, Elk Grove, CA 95624Sold
- $651,0003 bd2 ba1.6k sqft9233 Janowicz St, Elk Grove, CA 95624Sold
- $740,5304 bd3 ba2.1k sqft9017 Elliott Springs Dr, Elk Grove, CA 95624New Construction
- $685,0003 bd2 ba1.9k sqft9237 Janowicz St, Elk Grove, CA 95624Sold
Nearby schools
GreatSchools rating
- 7/10James A. Mckee Elementary SchoolGrades: K-6Distance: 1.3 mi
- 8/10Joseph Kerr Middle SchoolGrades: 7-8Distance: 1.7 mi
- 6/10Elk Grove High SchoolGrades: 9-12Distance: 2.3 mi
Get a cash offer in 3 minutes
Find out how much your home could sell for in as little as 3 minutes with a no-obligation cash offer.
Estimated market value
$716,800
Get a cash offer in 3 minutes
Find out how much your home could sell for in as little as 3 minutes with a no-obligation cash offer.
Estimated market value
$716,800
- California
- Sacramento County
- Elk Grove
- 95624
- 9029 Elliott Springs Dr
Nearby cities
Nearby neighborhoods
Nearby zip codes
Other Elk Grove Topics
