Skip main navigation
Sold for $380,000
  • $380,000

    9029 Florin Way, Upper Marlboro, MD 20772

    3beds
    2,112sqft
    Townhouse
    Built in 1978
    3,362 Square Feet Lot
    $378,100 Zestimate®
    $180/sqft
    $2,793 Estimated rent

    Home value

    $378,100

    $337,000 - $427,000

    $2,793/mo

    Zestimate® history
    Loading
    Loading...

    Owner options

    List your home for rent

    $2,793/mo

    Rent Zestimate®

    Find your next renter with Zillow Rental Manager. Plus, with online applications, you can quickly screen prospective tenants – for free.

    Learn more

    $2,793/mo

    Rent Zestimate®

    Refinance and save

    $2,460/mo

    Est. payment

    Refinancing to a lower rate could help reduce your monthly payments and save thousands over the life of the loan.

    See today's rates

    $2,460/mo

    Est. payment

    Explore your selling options

    Work with a Zillow partner agent

    Leverage their expertise and Zillow's premium Showcase listings to get your home seen by more buyers.

    Get started

    List with your own agent

    Get your home in front of millions of buyers by listing it on Zillow.

    Learn how to do it

    Sell it yourself

    Take full control of how buyers see your home on Zillow by listing For Sale by Owner (FSBO).

    List your home

    What's special

    Finished walkout basementEnd-unit brick townhomeLow-maintenance yardFully fenced backyardRecessed lightingCrown moldingStainless steel appliances
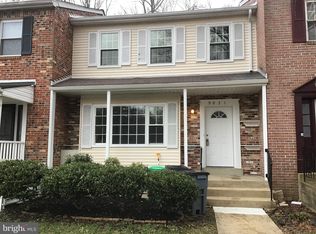
    Back on market due to failed financing! Located in Upper Marlboro, 9029 Florin Way is a well-maintained end-unit brick townhome offering three bedrooms, two and a half bathrooms, and a thoughtful layout designed for everyday living. On the main floor, you'll find a spacious open-concept layout with wood flooring, recessed lighting, crown molding, and chair rail details that add warmth and character. The kitchen is equipped with granite countertops, a breakfast bar with pendant lighting, soft-close cabinets, and stainless steel appliances. A formal dining area provides space for gatherings, with easy access to the main living area. The upper level features three bedrooms and two full bathrooms, including an updated primary suite with a stylishly designed bath. The finished walkout basement includes a large recreation room, a laundry area w/ a washer and dryer, and access to the fully fenced backyard, creating additional space for relaxing or entertaining. Outdoors, enjoy the privacy of an end-unit location and a low-maintenance yard, with nearby walking paths and green spaces. A newly replaced water heater adds to the home’s practical updates. As part of the Brandywine Townhouse Association, residents benefit from included services such as trash removal, snow removal, access to community pools, and common area upkeep, all for a low monthly fee. Conveniently situated near major routes like Route 5 and Route 301, this location offers easy access to Washington, D.C., Joint Base Andrews, and other major employers. Shopping, dining, and entertainment options are nearby at Brandywine Crossing and the National Harbor. For recreation, explore local parks like Watkins Regional Park and Cosca Regional Park, or visit nearby attractions such as the Surratt House Museum. Public transportation options, including nearby Park & Ride lots and commuter bus routes, help streamline daily travel.

    Zillow last checked:

    Listing updated:

    Listed by:

    Hazel Shakur 301-377-2042,

    Redfin Corp

    Bought with:

    Jeremiah Abu-Bakr, 651823

    Own Real Estate

    Source: Bright MLS,MLS#: MDPG2147572MLS Logo

    Facts & features

    Interior

    Bedrooms & bathrooms
    • Bedrooms: 3
    • Bathrooms: 3
    • Full bathrooms: 2
    • 1/2 bathrooms: 1
    • Main level bathrooms: 1
    Rooms
    • Room types: Living Room, Dining Room, Primary Bedroom, Bedroom 2, Bedroom 3, Kitchen, Recreation Room, Primary Bathroom, Full Bath, Half Bath
    Primary bedroom
    • Features: Attached Bathroom, Flooring - Carpet, Lighting - Ceiling
    • Level: Upper
    • Area: 208 Square Feet
    • Dimensions: 16 x 13
    Bedroom 2
    • Features: Flooring - Carpet, Lighting - Ceiling
    • Level: Upper
    • Area: 132 Square Feet
    • Dimensions: 11 x 12
    Bedroom 3
    • Features: Flooring - Carpet, Lighting - Ceiling
    • Level: Upper
    • Area: 130 Square Feet
    • Dimensions: 10 x 13
    Primary bathroom
    • Features: Bathroom - Walk-In Shower, Recessed Lighting
    • Level: Upper
    • Area: 28 Square Feet
    • Dimensions: 7 x 4
    Dining room
    • Features: Flooring - Wood, Chair Rail, Lighting - Ceiling
    • Level: Main
    • Area: 121 Square Feet
    • Dimensions: 11 x 11
    Other
    • Features: Bathroom - Tub Shower, Recessed Lighting, Lighting - Wall sconces
    • Level: Upper
    • Area: 50 Square Feet
    • Dimensions: 10 x 5
    Half bath
    • Level: Main
    • Area: 18 Square Feet
    • Dimensions: 3 x 6
    Kitchen
    • Features: Granite Counters, Lighting - Pendants, Recessed Lighting, Breakfast Bar, Kitchen - Electric Cooking, Flooring - Wood
    • Level: Main
    • Area: 110 Square Feet
    • Dimensions: 10 x 11
    Living room
    • Features: Flooring - Wood, Recessed Lighting
    • Level: Main
    • Area: 420 Square Feet
    • Dimensions: 21 x 20
    Recreation room
    • Features: Flooring - Carpet, Recessed Lighting
    • Level: Lower
    • Area: 630 Square Feet
    • Dimensions: 21 x 30
    Heating
    • Heat Pump, Electric
    Cooling
    • Central Air, Electric
    Appliances
    • Included: Water Heater, Oven/Range - Electric, Dishwasher, Washer, Dryer, Cooktop, Exhaust Fan, Disposal, Microwave, Refrigerator, Ice Maker, Electric Water Heater
    • Laundry: Has Laundry
    Features
    • Bathroom - Tub Shower, Bathroom - Walk-In Shower, Chair Railings, Combination Kitchen/Dining, Kitchen - Gourmet, Primary Bath(s), Recessed Lighting, Upgraded Countertops
    • Flooring: Carpet, Wood
    • Doors: Six Panel
    • Basement: Rear Entrance,Finished,Full,Walk-Out Access
    • Has fireplace: No
    Interior area
    • Total structure area: 2,112
    • Total interior livable area: 2,112 sqft
    • Finished area above ground: 1,408
    • Finished area below ground: 704

    Property

    Parking
    • Parking features: Parking Lot
    Accessibility
    • Accessibility features: None
    Features
    • Levels: Three
    • Stories: 3
    • Pool features: None
    • Fencing: Back Yard,Wood
    Lot
    • Size: 3,362 Square Feet
    Details
    • Additional structures: Above Grade, Below Grade
    • Parcel number: 17151751171
    • Zoning: RSFA
    • Special conditions: Standard

    Construction

    Type & style
    • Home type: Townhouse
    • Architectural style: Colonial
    • Property subtype: Townhouse
    Materials
    • Brick, Combination, Vinyl Siding
    • Foundation: Other
    Condition
    • Very Good
    • New construction: No
    • Year built: 1978

    Utilities & green energy

    • Sewer: Public Sewer
    • Water: Public

    Community & HOA

    Community
    • Subdivision: Brandywine Country
    HOA
    • Has HOA: Yes
    • Amenities included: Pool, Pool Mem Avail
    • Services included: Trash, Pool(s), Common Area Maintenance, Snow Removal
    • HOA fee: $75 monthly
    • HOA name: BRANDYWINE TOWNHOUSE ASSOCIATION
    Location
    • Region: Upper Marlboro

    Financial & listing details

    • Price per square foot: $180/sqft
    • Tax assessed value: $288,200
    • Annual tax amount: $3,904
    • Date on market: 4/9/2025
    • Listing agreement: Exclusive Right To Sell
    • Listing terms: Cash,1031 Exchange,FHA,VA Loan
    • Ownership: Fee Simple

    Price history

    DateEventPrice
    5/30/2025Sold$380,000+1.3%$180/sqft
    Source: Bright MLS #MDPG2147572 Report a problem
    5/1/2025Pending sale$375,000$178/sqft
    Source: Bright MLS #MDPG2147572 Report a problem
    4/29/2025Listed for sale$375,000$178/sqft
    Source: Bright MLS #MDPG2147572 Report a problem
    4/17/2025Pending sale$375,000$178/sqft
    Source: Bright MLS #MDPG2147572 Report a problem
    4/9/2025Listed for sale$375,000+43.1%$178/sqft
    Source: Bright MLS #MDPG2147572 Report a problem
    3/27/2017Sold$262,000-1.1%$124/sqft
    Source: EXIT Realty solds #8161030485887719016 Report a problem
    2/23/2017Pending sale$265,000+1%$125/sqft
    Source: Fairfax Realty Inc. #PG9849263 Report a problem
    2/20/2017Listed for sale$262,500+79.2%$124/sqft
    Source: Fairfax Realty Inc. #PG9849263 Report a problem
    2/11/2017Sold$146,500-44.2%$69/sqft
    Source: Public Record Report a problem
    2/2/2017Pending sale$262,500$124/sqft
    Source: Fairfax Realty Inc. #PG9849263 Report a problem
    1/27/2017Listed for sale$262,500+81%$124/sqft
    Source: Fairfax Realty Inc. #PG9849263 Report a problem
    12/22/2016Listing removed$145,000$69/sqft
    Source: Cummings & Co. Realtors #PG9812859 Report a problem
    12/1/2016Pending sale$145,000$69/sqft
    Source: Cummings & Co. Realtors #PG9812859 Report a problem
    11/18/2016Listed for sale$145,000-20.3%$69/sqft
    Source: Cummings & Co. Realtors #PG9812859 Report a problem
    3/17/2016Sold$182,000+97.8%$86/sqft
    Source: Public Record Report a problem
    1/13/2000Sold$92,000-30.8%$44/sqft
    Source: Public Record Report a problem
    7/16/1999Sold$132,900+16.6%$63/sqft
    Source: Public Record Report a problem
    12/15/1995Sold$114,000$54/sqft
    Source: Public Record Report a problem

    Public tax history

    YearProperty taxesTax assessment
    2025$4,674 +60%$288,200 +9.7%
    2024$2,922 +10.7%$262,733 +10.7%
    2023$2,638 +12%$237,267 +12%
    2022$2,355 +0.2%$211,800 +0.2%
    2021$2,350 +0.2%$211,300 +0.2%
    2020$2,344 -22.2%$210,800 +4%
    2019$3,012 $202,700
    2018$3,012 +3.9%$202,700 +3.9%
    2017$2,899 -4.6%$195,100 +4.1%
    2016$3,039 $187,500
    2015$3,039 $187,500
    2014$3,039 $187,500 -0.3%
    2013-- $188,100
    2012-- $188,100
    2011-- $188,100 -30.9%
    2010-- $272,100 +11.1%
    2009-- $245,006 +12.4%
    2008-- $217,913 +14.2%
    2007-- $190,820 +14.7%
    2006-- $166,336 +17.3%
    2005-- $141,853 +20.9%
    2004-- $117,370
    2003-- $117,370 +3%
    2002-- $113,952 +6.4%
    2001-- $107,120
    Find assessor info on the county website

    Neighborhood: Marlton

    Nearby schools

    GreatSchools rating
    Schools provided by the listing agent
    • Elementary: Mattaponi
    • Middle: Gwynn Park
    • High: Frederick Douglass
    • District: Prince George's County Public Schools

    Source: Bright MLS. This data may not be complete. We recommend contacting the local school district to confirm school assignments for this home.

    Get a cash offer in 3 minutes
    Find out how much your home could sell for in as little as 3 minutes with a no-obligation cash offer.
    Estimated market value
    $378,100
    Get a cash offer in 3 minutes
    Find out how much your home could sell for in as little as 3 minutes with a no-obligation cash offer.
    Estimated market value
    $378,100