Located between Ladue and Clayton, this gracious home offers large light filled rooms for formal and informal living paired with quaint private outdoor spaces with just the right amount of space to enjoy those sunny days and breezy evenings. A 2 story entry with commanding staircase sets a tone that is both gracious and sophisticated. This sought after floorplan highlights a large main floor primary suite with his/her closets, an updated kitchen with high end appliances and custom Rutt cabinetry and main floor laundry. A wet bar is located smartly between the dining room and kitchen for easy entertaining. A cozy family room/den with fireplace, custom built ins and 2 French doors step out to the second private courtyard. A guest powder room completes the main floor. Upstairs you will find 2 large bedrms and large double vanity bath. The unfinished lower level offers the opportunity for even more living space if desired and tons of storage space. The HOA maintains grass cutting and snow removal of common areas as well as each home. A 2 car attached garage and more.
Closed
Listed by: Janet McAfee Inc. • Julie Lane • Contact: 314-303-6504
Bought with: Gladys Manion, Inc.
Price Unknown
9029 Haverford Terrace Ln, Saint Louis, MO 63117
3beds
3,548sqft
Single Family Residence
Built in 1990
0.26 Acres Lot
$1,358,100 Zestimate®
$--/sqft
$5,090 Estimated rent
Home value
$1,358,100
$1.26M - $1.47M
$5,090/mo
Zestimate® history
Owner options
List your home for rent
$5,090/mo
Rent Zestimate®
Find your next renter with Zillow Rental Manager. Plus, with online applications, you can quickly screen prospective tenants – for free.
$5,090/mo
Rent Zestimate®
Refinance and save
$1,101/mo
Est. payment
Refinancing to a lower rate could help reduce your monthly payments and save thousands over the life of the loan.
$1,101/mo
Est. payment
Explore your selling options
Work with a Zillow partner agent
Leverage their expertise and Zillow's premium Showcase listings to get your home seen by more buyers.
Get startedList with your own agent
Get your home in front of millions of buyers by listing it on Zillow.
Learn how to do itSell it yourself
Take full control of how buyers see your home on Zillow by listing For Sale by Owner (FSBO).
List your homeWhat's special
Guest powder roomMain floor laundryLarge light filled roomsCustom built insQuaint private outdoor spacesCustom rutt cabinetry
Zillow last checked:
Listing updated:
Listed by:
Julie Lane 314-303-6504,
Janet McAfee Inc.
Bought with:
Ann Wroth, 1999055677
Gladys Manion, Inc.
Source: MARIS,MLS#: 25072059 Originating MLS: St. Louis Association of REALTORS
Originating MLS: St. Louis Association of REALTORSFacts & features
Interior
Bedrooms & bathrooms
- Bedrooms: 3
- Bathrooms: 3
- Full bathrooms: 2
- 1/2 bathrooms: 1
- Main level bathrooms: 2
- Main level bedrooms: 1
Primary bedroom
- Features: Floor Covering: Wood
- Level: Main
Bedroom
- Features: Floor Covering: Carpeting
- Level: Upper
Bedroom 2
- Features: Floor Covering: Carpeting
- Level: Upper
Dining room
- Features: Floor Covering: Wood
- Level: Main
Family room
- Features: Floor Covering: Carpeting
- Level: Main
Kitchen
- Features: Floor Covering: Wood
- Level: Main
Laundry
- Features: Floor Covering: Other
- Level: Main
Living room
- Features: Floor Covering: Carpeting
- Level: Main
Heating
- Forced Air
Cooling
- Central Air
Appliances
- Included: Gas Cooktop, Dishwasher, Built-In Freezer, Ice Maker, Built-In Electric Oven, Built-In Refrigerator, Oven, Water Heater
- Laundry: Laundry Room, Main Level, Sink
Features
- Bar, Bookcases, Built-in Features, Cathedral Ceiling(s), Center Hall Floorplan, Custom Cabinetry, Double Vanity, Eat-in Kitchen, Entrance Foyer, High Ceilings, Kitchen Island, Recessed Lighting, Separate Dining, Separate Shower, Special Millwork, Storage, Two Story Entrance Foyer, Walk-In Closet(s), Wet Bar
- Doors: French Doors
- Windows: Blinds, Insulated Windows, Skylight(s)
- Basement: Full,Sump Pump,Unfinished
- Number of fireplaces: 2
- Fireplace features: Wood Burning
Interior area
- Total structure area: 3,548
- Total interior livable area: 3,548 sqft
- Finished area above ground: 3,548
Property
Parking
- Total spaces: 2
- Parking features: Attached, Garage Faces Side, Kitchen Level
- Attached garage spaces: 2
Features
- Levels: One and One Half
- Exterior features: Barbecue, Private Yard
- Fencing: Fenced,Wood
Lot
- Size: 0.26 Acres
- Dimensions: 85 x 135
- Features: Level
Details
- Parcel number: 19K130653
- Special conditions: Standard
Construction
Type & style
- Home type: SingleFamily
- Architectural style: Traditional
- Property subtype: Single Family Residence
Materials
- Brick Veneer
Condition
- Updated/Remodeled
- New construction: No
- Year built: 1990
Utilities & green energy
- Electric: Ameren
- Sewer: Public Sewer
- Water: Public
- Utilities for property: Natural Gas Connected
Community & HOA
Community
- Subdivision: Haverford Terrace
HOA
- Has HOA: Yes
- Amenities included: Association Management
- Services included: Maintenance Grounds, Snow Removal
- HOA fee: $1,101 quarterly
- HOA name: Haverford Terrace
Location
- Region: Saint Louis
Financial & listing details
- Tax assessed value: $1,307,400
- Annual tax amount: $16,486
- Date on market: 11/10/2025
- Cumulative days on market: 4 days
- Listing terms: Cash,Conventional
- Ownership: Private
- Road surface type: Asphalt
Price history
| Date | Event | Price |
|---|---|---|
| 12/9/2025 | Sold | -- |
Source:  MARIS #25072059 Report a problem MARIS #25072059 Report a problem | ||
| 11/14/2025 | Pending sale | $1,075,000$303/sqft |
Source: MARIS #25072059 Report a problem | ||
| 11/12/2025 | Listed for sale | $1,075,000+39.8%$303/sqft |
Source: MARIS #25072059 Report a problem | ||
| 5/15/2012 | Sold | -- |
Source: MARIS #12001189 Report a problem | ||
| 1/11/2012 | Price change | $769,000-3.3%$217/sqft |
Source: Coldwell Banker Gundaker - #12001189 Report a problem | ||
| 10/12/2011 | Price change | $795,000-1.9%$224/sqft |
Source: Coldwell Banker Gundaker - #11020169 Report a problem | ||
| 9/16/2011 | Price change | $810,000-8.9%$228/sqft |
Source: Coldwell Banker Gundaker - #11020169 Report a problem | ||
| 6/5/2011 | Price change | $889,000-5.4%$251/sqft |
Source: Coldwell Banker Gundaker - #11020169 Report a problem | ||
| 4/30/2011 | Listed for sale | $940,000$265/sqft |
Source: Coldwell Banker Gundaker - #11020169 Report a problem | ||
Public tax history
| Year | Property taxes | Tax assessment |
|---|---|---|
| 2025 | $15,296 -7.2% | $248,400 -4.5% |
| 2024 | $16,486 +0.1% | $260,180 |
| 2023 | $16,476 +28% | $260,180 +32.6% |
| 2022 | $12,876 +0.8% | $196,210 -3% |
| 2021 | $12,779 +0.5% | $202,250 +4.4% |
| 2020 | $12,718 +27.6% | $193,780 -10.9% |
| 2019 | $9,968 | $217,430 +53.1% |
| 2018 | $9,968 | $142,030 |
| 2017 | $9,968 +0.4% | $142,030 +0% |
| 2016 | $9,933 -3.3% | $142,020 -4.6% |
| 2015 | $10,269 | $148,800 +15.6% |
| 2014 | $10,269 +12.4% | $128,730 |
| 2013 | $9,138 | $128,730 -20.1% |
| 2012 | -- | $161,160 |
| 2011 | -- | $161,160 -11.5% |
| 2010 | $11,354 +8.6% | $182,140 |
| 2009 | $10,455 -20.1% | $182,140 -18.4% |
| 2008 | $13,085 +45.1% | $223,200 |
| 2007 | $9,020 | $223,200 +46.4% |
| 2006 | $9,020 -0.3% | $152,480 |
| 2005 | $9,044 -11.9% | $152,480 -10.4% |
| 2003 | $10,261 +2.3% | $170,210 +3.1% |
| 2002 | $10,035 +26.2% | $165,100 |
| 2001 | $7,952 | $165,100 |
Find assessor info on the county website
Neighborhood: 63117
Nearby homes
- $1,254,0003 bd3 ba3.4k sqft9035 Haverford Terrace Ln, Saint Louis, MO 63117Off Market
- $3,100-- bd-- ba-- sqft1003 S McKnight Rd, Saint Louis, MO 63117Off Market
- $--3 bd4 ba2.4k sqft1011 S McKnight Rd, Saint Louis, MO 63117Sold
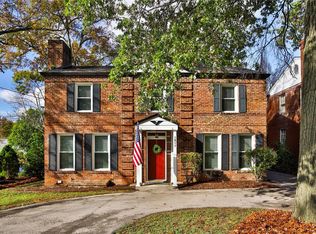
- $1,684,2003 bd4 ba6k sqft9008 Haverford Terrace Ln, Saint Louis, MO 63117Off Market
- $--3 bd2 ba2.1k sqft1009 S McKnight Rd, Saint Louis, MO 63117Sold
- $1,679,1003 bd4 ba4.9k sqft9032 Haverford Terrace Ln, Saint Louis, MO 63117Off Market
- $1,444,0003 bd5 ba4.4k sqft9012 Haverford Terrace Ln, Saint Louis, MO 63117Off Market
- $796,3003 bd2 ba2k sqft1019 S McKnight Rd, Saint Louis, MO 63117Off Market
Nearby schools
GreatSchools rating
- 10/10Reed Elementary SchoolGrades: K-4Distance: 1 mi
- 8/10Ladue Middle SchoolGrades: 6-8Distance: 1.5 mi
- 9/10Ladue Horton Watkins High SchoolGrades: 9-12Distance: 2.1 mi
Schools provided by the listing agent
- Elementary: Reed Elem.
- Middle: Ladue Middle
- High: Ladue Horton Watkins High
Source: MARIS. This data may not be complete. We recommend contacting the local school district to confirm school assignments for this home.
Get a cash offer in 3 minutes
Find out how much your home could sell for in as little as 3 minutes with a no-obligation cash offer.
Estimated market value
$1,358,100
Get a cash offer in 3 minutes
Find out how much your home could sell for in as little as 3 minutes with a no-obligation cash offer.
Estimated market value
$1,358,100
- Missouri
- Saint Louis County
- Richmond Heights
- 63117
- 9029 Haverford Terrace Ln
Nearby cities
Nearby zip codes
Other Richmond Heights Topics
- Apartments for Rent in 63117
- Houses for Sale in 63117
- Houses for Rent in 63117
- 63117 Real Estate
- Richmond Heights Condos
- Houses for Sale in Richmond Heights
- Newest Listings in Richmond Heights
- Richmond Heights Home Values
- Richmond Heights Real Estate Agents
- Richmond Heights Refinance
- Richmond Heights Mortgage Rates
