Skip main navigation
Closed
  • $264,400

    9029 J M Keynes Dr Unit 60, Charlotte, NC 28262

    3beds
    1,297sqft
    Condominium
    Built in 1987
    -- sqft lot
    $264,400 Zestimate®
    $204/sqft
    $1,986 Estimated rent

    Home value

    $264,400

    $251,000 - $278,000

    $1,986/mo

    Zestimate® history
    Loading
    Loading...

    Owner options

    List your home for rent

    $1,986/mo

    Rent Zestimate®

    Find your next renter with Zillow Rental Manager. Plus, with online applications, you can quickly screen prospective tenants – for free.

    Learn more

    $1,986/mo

    Rent Zestimate®

    Refinance and save

    $2,163/mo

    Est. payment

    Refinancing to a lower rate could help reduce your monthly payments and save thousands over the life of the loan.

    See today's rates

    $2,163/mo

    Est. payment

    Explore your selling options

    Work with a Zillow partner agent

    Leverage their expertise and Zillow's premium Showcase listings to get your home seen by more buyers.

    Get started

    List with your own agent

    Get your home in front of millions of buyers by listing it on Zillow.

    Learn how to do it

    Sell it yourself

    Take full control of how buyers see your home on Zillow by listing For Sale by Owner (FSBO).

    List your home

    What's special

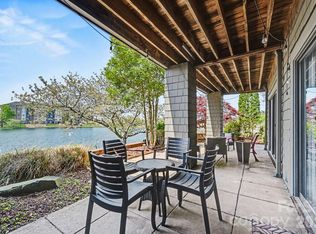
    Waterfront condo with awesome 72 walk score (walkscore.com)! Walk/bike to numerous restaurants from quick service to sit-down casual & even gourmet at the Golden Owl located in the new Marriott on the edge of UNCC’s campus. Walk to Lynx Blue Line light rail & ride right into NoDa, Uptown, & Southend without pulling out your car keys! One of the largest floor plans in Lakeshore Village with 3 bedrooms (or 2 bedrooms plus office) & open living space. This end unit has windows on three sides; tons of natural light & water views. Refreshed interior; popcorn ceilings removed, all walls, ceilings, & trim painted a crisp white, new black light fixtures, faucets, & mirrors, & even new sleek black door hardware. Wood parquet floors fit perfectly into a boho-modern design aesthetic. Spacious owner’s suite with sliding door access to waterfront balcony. Washer, dryer, & fridge included! Balcony is one of the best “rooms” in the unit; perfect space to sit with coffee or a cocktail. Community pool!

    This property is not currently displayed as for sale or rent on Zillow. This may be different from what's on other websites or public sources.

    Zillow last checked:

    Listing updated:

    Listed by:

    Amy Baker Amy.Baker@allentate.com,

    Allen Tate University

    Bought with:

    Erica Hayden

    Hayden Realty

    Source: Canopy MLS as distributed by MLS GRID,MLS#: 4016401MLS Logo

    Facts & features

    Interior

    Bedrooms & bathrooms
    • Bedrooms: 3
    • Bathrooms: 2
    • Full bathrooms: 2
    • Main level bedrooms: 3
    Primary bedroom
    • Level: Main
    Bedroom s
    • Level: Main
    Bedroom s
    • Level: Main
    Bathroom full
    • Level: Main
    Dining area
    • Level: Main
    Kitchen
    • Level: Main
    Laundry
    • Level: Main
    Living room
    • Level: Main
    Heating
    • Electric
    Cooling
    • Central Air
    Appliances
    • Included: Dishwasher, Disposal, Dryer, Electric Range, Washer
    • Laundry: Laundry Room, Main Level
    Features
    • Breakfast Bar, Open Floorplan, Pantry, Walk-In Closet(s)
    • Flooring: Carpet, Parquet, Tile
    • Has basement: No
    • Fireplace features: Living Room
    Interior area
    • Total structure area: 1,297
    • Total interior livable area: 1,297 sqft
    • Finished area above ground: 1,297
    • Finished area below ground: 0

    Property

    Parking
    • Total spaces: 1
    • Parking features: Assigned, Parking Lot, Parking Space(s)
    • Uncovered spaces: 1
    Features
    • Levels: One
    • Stories: 1
    • Entry location: Upper
    • Patio & porch: Covered, Rear Porch
    • Pool features: Community
    Lot
    • Features: End Unit
    Details
    • Parcel number: 04725160
    • Zoning: B1SCD
    • Special conditions: Standard

    Construction

    Type & style
    • Home type: Condo
    • Property subtype: Condominium
    Materials
    • Cedar Shake
    • Foundation: Slab
    Condition
    • New construction: No
    • Year built: 1987

    Utilities & green energy

    • Sewer: Public Sewer
    • Water: City
    • Utilities for property: Cable Available, Electricity Connected, Wired Internet Available

    Community & HOA

    Community
    • Features: Pond, Sidewalks, Street Lights
    • Security: Smoke Detector(s)
    • Subdivision: Lakeshore Village
    HOA
    • Has HOA: Yes
    • HOA fee: $566 monthly
    • HOA name: CSI Communities
    • HOA phone: 704-897-1387
    Location
    • Region: Charlotte

    Financial & listing details

    • Price per square foot: $204/sqft
    • Tax assessed value: $220,257
    • Date on market: 4/11/2023
    • Cumulative days on market: 9 days
    • Listing terms: Cash,Conventional
    • Electric utility on property: Yes
    • Road surface type: Asphalt, Paved

    Price history

    DateEventPrice
    3/4/2024Listing removed--
    Source: Zillow Rentals Report a problem
    2/24/2024Listed for rent$1,700-10.5%$1/sqft
    Source: Zillow Rentals Report a problem
    9/11/2023Listing removed--
    Source: Zillow Rentals Report a problem
    8/30/2023Listed for rent$1,900$1/sqft
    Source: Zillow Rentals Report a problem
    8/16/2023Listing removed--
    Source: Zillow Rentals Report a problem
    7/28/2023Price change$1,900-5%$1/sqft
    Source: Zillow Rentals Report a problem
    6/24/2023Listed for rent$2,000$2/sqft
    Source: Zillow Rentals Report a problem
    6/23/2023Sold$280,000+7.7%$216/sqft
    Source: Canopy MLS as distributed by MLS GRID #4016401 Report a problem
    4/11/2023Listed for sale$260,000+108%$200/sqft
    Source: Canopy MLS as distributed by MLS GRID #CAR4016401 Report a problem
    2/17/2005Sold$125,000+5.5%$96/sqft
    Source: Public Record Report a problem
    8/2/1999Sold$118,500$91/sqft
    Source: Public Record Report a problem

    Public tax history

    YearProperty taxesTax assessment
    2025-- $220,257
    2024-- $220,257
    2023$1,812 +13.8%$220,257 +49%
    2022$1,593 +0.7%$147,800
    2021$1,582 +0.5%$147,800
    2020$1,575 +1%$147,800
    2019$1,559 +7.7%$147,800 +44.1%
    2018$1,448 +2.7%$102,600
    2017$1,410 $102,600
    2016$1,410 $102,600
    2015$1,410 +1.8%$102,600
    2014$1,385 $102,600
    2013-- $102,600 -0.1%
    2012-- $102,700
    2011-- $102,700 -16.8%
    2010-- $123,500
    2009-- $123,500
    2008-- $123,500
    2007-- $123,500
    2006-- $123,500
    2005-- $123,500
    2004-- $123,500
    2003-- $123,500 +21%
    2002-- $102,050
    2001-- $102,050
    2000-- $102,050
    Find assessor info on the county website

    Neighborhood: University City

    Nearby schools

    GreatSchools rating
    Schools provided by the listing agent
    • Elementary: University Meadows
    • Middle: James Martin
    • High: Julius L. Chambers

    Source: Canopy MLS as distributed by MLS GRID. This data may not be complete. We recommend contacting the local school district to confirm school assignments for this home.

    Get a cash offer in 3 minutes
    Find out how much your home could sell for in as little as 3 minutes with a no-obligation cash offer.
    Estimated market value
    $264,400
    Get a cash offer in 3 minutes
    Find out how much your home could sell for in as little as 3 minutes with a no-obligation cash offer.
    Estimated market value
    $264,400