Skip main navigation
Off market
  • $875,600

    9029 Manordale Ln, Ellicott City, MD 21042

    5beds
    3,841sqft
    Single Family Residence
    Built in 1954
    2 Acres Lot
    $875,600 Zestimate®
    $228/sqft
    $5,069 Estimated rent

    Home value

    $875,600

    $779,000 - $989,000

    $5,069/mo

    Zestimate® history
    Loading
    Loading...

    Owner options

    List your home for rent

    $5,069/mo

    Rent Zestimate®

    Find your next renter with Zillow Rental Manager. Plus, with online applications, you can quickly screen prospective tenants – for free.

    Learn more

    $5,069/mo

    Rent Zestimate®

    Refinance and save

    $5,481/mo

    Est. payment

    Refinancing to a lower rate could help reduce your monthly payments and save thousands over the life of the loan.

    See today's rates

    $5,481/mo

    Est. payment

    Explore your selling options

    Work with a Zillow partner agent

    Leverage their expertise and Zillow's premium Showcase listings to get your home seen by more buyers.

    Get started

    List with your own agent

    Get your home in front of millions of buyers by listing it on Zillow.

    Learn how to do it

    Sell it yourself

    Take full control of how buyers see your home on Zillow by listing For Sale by Owner (FSBO).

    List your home

    What's special

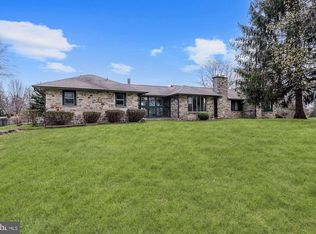
    Beautiful stone Rancher on a private corner lot located in the highly sought-after St. Johns Manor community boasting light-filled interiors and gleaming hardwood floors! Spacious living | dining rooms appointed with arched doorways, stone profile fireplace, and French doors leading to the amazing backyard; Kitchen graced with ample cabinetry, decorative backsplash, wood ceilings, crown molding, and sleek appliances; Beautiful sunroom | breezeway embellished with stone walls, wood stove, lofty windows, and access to the 2-bedroom in-law suite, garage; Primary bedroom with a bay window, two additional bedrooms, full bath, and powder room conclude the main level sleeping quarters; Travel downstairs to find the sizeable recreation room offering a fireplace, wet bar, full bath, workshop, laundry room, and storage; The exterior features landscaped grounds, patios, fenced backyard, secure storage, two-car garage, parking pad, extensive hardscape, and private corner lot! A MUST-SEE BUT NEEDS A FULL RENOVATION!

    This property is off market, which means it's not currently listed for sale or rent on Zillow. This may be different from what's available on other websites or public sources.

    Zillow last checked:

    Listing updated:

    Listed by:

    Missy Aldave 410-409-5147,

    Northrop Realty,

    Co-Listing Agent: Lisa A Dickey 443-829-2826,

    Northrop Realty

    Bought with:

    Martha Ruano, 672852

    Argent Realty, LLC

    Source: Bright MLS,MLS#: MDHW2013284MLS Logo

    Facts & features

    Interior

    Bedrooms & bathrooms
    • Bedrooms: 5
    • Bathrooms: 3
    • Full bathrooms: 2
    • 1/2 bathrooms: 1
    • Main level bathrooms: 2
    • Main level bedrooms: 5
    Rooms
    • Room types: Living Room, Dining Room, Primary Bedroom, Bedroom 2, Bedroom 3, Kitchen, Sun/Florida Room, Laundry, Recreation Room, Workshop
    Basement
    • Area: 1539
    Heating
    • Baseboard, Natural Gas
    Cooling
    • Central Air, Ceiling Fan(s), Electric
    Appliances
    • Included: Dryer, Dishwasher, Washer, Exhaust Fan, Refrigerator, Cooktop, Extra Refrigerator/Freezer, Ice Maker, Self Cleaning Oven, Oven/Range - Gas, Water Heater, Gas Water Heater
    • Laundry: Has Laundry, Lower Level, Laundry Room
    Features
    • Ceiling Fan(s), Attic, Combination Dining/Living, Crown Molding, Entry Level Bedroom, Upgraded Countertops, 9'+ Ceilings, High Ceilings, Dry Wall, Wood Ceilings
    • Flooring: Carpet, Concrete, Hardwood, Slate, Vinyl, Wood
    • Doors: Storm Door(s), Insulated, French Doors
    • Windows: Screens, Bay/Bow, Casement, Insulated Windows, Wood Frames, Transom, Window Treatments
    • Basement: Connecting Stairway,Heated,Interior Entry,Exterior Entry,Partially Finished,Space For Rooms,Walk-Out Access,Windows,Workshop,Rear Entrance
    • Number of fireplaces: 3
    • Fireplace features: Screen, Stone, Wood Burning, Glass Doors, Mantel(s), Wood Burning Stove
    Interior area
    • Total structure area: 3,841
    • Total interior livable area: 3,841 sqft
    • Finished area above ground: 2,302
    • Finished area below ground: 1,539

    Property

    Parking
    • Total spaces: 2
    • Parking features: Covered, Garage Faces Rear, Garage Door Opener, Inside Entrance, Paved, Attached, Driveway, On Street
    • Attached garage spaces: 2
    • Has uncovered spaces: Yes
    Accessibility
    • Accessibility features: Other
    Features
    • Levels: Two
    • Stories: 2
    • Patio & porch: Breezeway, Patio, Porch
    • Exterior features: Extensive Hardscape, Lighting, Flood Lights, Storage
    • Pool features: None
    • Fencing: Back Yard
    • Has view: Yes
    • View description: Garden, Trees/Woods
    Lot
    • Size: 2 Acres
    • Features: Backs to Trees, Corner Lot, Front Yard, Landscaped, Premium, Private, Rear Yard, SideYard(s), Wooded
    Details
    • Additional structures: Above Grade, Below Grade
    • Parcel number: 1402201313
    • Zoning: R20
    • Special conditions: Standard

    Construction

    Type & style
    • Home type: SingleFamily
    • Architectural style: Ranch/Rambler
    • Property subtype: Single Family Residence
    Materials
    • Stone, Brick, Masonry
    • Foundation: Block
    • Roof: Shingle
    Condition
    • Good
    • New construction: No
    • Year built: 1954

    Utilities & green energy

    • Sewer: Public Sewer
    • Water: Public

    Community & HOA

    Community
    • Security: Main Entrance Lock, Smoke Detector(s)
    • Subdivision: None Available
    HOA
    • Has HOA: No
    Location
    • Region: Ellicott City

    Financial & listing details

    • Price per square foot: $228/sqft
    • Tax assessed value: $441,467
    • Annual tax amount: $6,442
    • Date on market: 4/7/2022
    • Listing agreement: Exclusive Right To Sell
    • Ownership: Fee Simple

    Price history

    DateEventPrice
    5/10/2022Sold$535,000+1.9%$139/sqft
    Source: Bright MLS #MDHW2013284 Report a problem
    4/9/2022Pending sale$525,000$137/sqft
    Source: Bright MLS #MDHW2013284 Report a problem
    4/7/2022Listed for sale$525,000$137/sqft
    Source: Bright MLS #MDHW2013284 Report a problem

    Public tax history

    Tax history is unavailable.

    Neighborhood: 21042

    Nearby schools

    GreatSchools rating
    Schools provided by the listing agent
    • Elementary: Northfield
    • Middle: Dunloggin
    • High: Centennial
    • District: Howard County Public School System

    Source: Bright MLS. This data may not be complete. We recommend contacting the local school district to confirm school assignments for this home.

    Get a cash offer in 3 minutes
    Find out how much your home could sell for in as little as 3 minutes with a no-obligation cash offer.
    Estimated market value
    $875,600
    Get a cash offer in 3 minutes
    Find out how much your home could sell for in as little as 3 minutes with a no-obligation cash offer.
    Estimated market value
    $875,600