Welcome to The Oaks! A luxury custom-build community with mature Florida southern landscaping, community lake access to the Clermont Chain of Lakes, and a mix of modern and traditional Florida estate-styled homes. The exterior of 9029 Mossy Oak features Tennessee stone-wrapped walls, a 3/4-acre lot, a wrap-around driveway, mature landscaping, and a beautiful pool. Inside, you'll find authentic, well-maintained hardwood floors throughout the home, as well as travertine. Furnishings are included. Enjoy high-level finishes in every room, including double tray ceilings, crown moulding, wall inlays, primary bedroom porch/deck to enjoy the pool view, ceiling rim-lighting, double-pane custom windows, and a 500-gallon custom saltwater fish tank with plumbing and electrical through the slab (convertible to a bar area or second kitchen island). Built-in water features provide serene sounds, while double glass sliding doors invite the ambience of nature indoors. This home offers 4 bedrooms, 3 bathrooms, nearly 3500 square feet of living space, and an office with a built-in custom Murphy bed and desk. The oversized garage includes a plumbed "doggy bath" (just add a tub!). The Oaks also features a community park within walking distance. Located away from major roads in a quiet community, this home is just 15 minutes from shopping, dining, and the Orlando theme parks. Free from road noise and construction, this built-out community offers majestic oak-lined streets and beautiful custom homes. Whether you spend your time at home or out, this property has something for everyone! Features include a 500-gallon propane tank, new ceramic glass cooktop, whole-home speakers, powered garage screens, laundry chute, central vacuum system, and AC/water tank replacements within the last eight years. Book your showing today! *Aerial photo property lines are an estimate and to be verified by buyer*
Sold for $760,500
$760,500
9029 MOSSY OAK LANE, CLERMONT, FL 34711
4beds
3,476sqft
Single Family Residence
Built in 1989
0.7 Acres Lot
$748,600 Zestimate®
$219/sqft
$4,230 Estimated rent
Home value
$748,600
Estimated sales range
Not available
$4,230/mo
Zestimate® history
Owner options
List your home for rent
$4,230/mo
Rent Zestimate®
Find your next renter with Zillow Rental Manager. Plus, with online applications, you can quickly screen prospective tenants – for free.
$4,230/mo
Rent Zestimate®
Refinance and save
$5,117/mo
Est. payment
Refinancing to a lower rate could help reduce your monthly payments and save thousands over the life of the loan.
$5,117/mo
Est. payment
Explore your selling options
Work with a Zillow partner agent
Leverage their expertise and Zillow's premium Showcase listings to get your home seen by more buyers.
Get startedList with your own agent
Get your home in front of millions of buyers by listing it on Zillow.
Learn how to do itSell it yourself
Take full control of how buyers see your home on Zillow by listing For Sale by Owner (FSBO).
List your homeWhat's special
Beautiful poolCustom saltwater fish tankOversized garageHigh-level finishesDouble-pane custom windowsBuilt-in water featuresMajestic oak-lined streets
Zillow last checked:
Listing updated:
Listed by:
Brantley Wheeler 352-460-8538,
KELLER WILLIAMS ELITE PARTNERS III REALTY 321-527-5111
Bought with:
Jennifer Lange, 3328186
EXIT GULF COAST REALTY
Source: Stellar MLS,MLS#: G5090785 Originating MLS: Lake and Sumter
Originating MLS: Lake and Sumter
Facts & features
Interior
Bedrooms & bathrooms
- Bedrooms: 4
- Bathrooms: 3
- Full bathrooms: 3
Primary bedroom
- Features: Walk-In Closet(s)
- Level: Second
Dining room
- Level: First
Family room
- Level: First
Kitchen
- Level: First
Living room
- Level: First
Heating
- Central
Cooling
- Central Air
Appliances
- Included: Dishwasher, Dryer, Microwave, Range, Refrigerator, Washer
- Laundry: Inside
Features
- Central Vacuum
- Flooring: Travertine, Hardwood
- Has fireplace: Yes
- Fireplace features: Family Room, Living Room, Wood Burning
Interior area
- Total structure area: 4,363
- Total interior livable area: 3,476 sqft
Property
Parking
- Total spaces: 2
- Parking features: Garage - Attached
- Attached garage spaces: 2
Features
- Levels: Two
- Stories: 2
- Patio & porch: Covered, Patio, Screened
- Exterior features: Lighting
- Has private pool: Yes
- Pool features: In Ground
- Has spa: Yes
- Spa features: In Ground
- Waterfront features: Lake Privileges
- Body of water: LAKE LOUISA
Lot
- Size: 0.7 Acres
- Dimensions: 100 x 307
Details
- Parcel number: 132325005000002400
- Zoning: R-6
- Special conditions: None
Construction
Type & style
- Home type: SingleFamily
- Architectural style: Traditional
- Property subtype: Single Family Residence
Materials
- Stone, Wood Frame
- Foundation: Slab
- Roof: Shingle
Condition
- New construction: No
- Year built: 1989
Utilities & green energy
- Sewer: Septic Tank
- Water: Well
- Utilities for property: Electricity Connected
Community & HOA
Community
- Features: Community Boat Ramp, Dock, Playground
- Pet fee: $0 monthly
- Subdivision: LAKE LOUISA OAKS SUB
HOA
- Has HOA: Yes
- Amenities included: Basketball Court
- HOA fee: $29 monthly
- HOA name: Donna Deitrick
- HOA phone: 407-325-7257
Location
- Region: Clermont
Financial & listing details
- Price per square foot: $219/sqft
- Tax assessed value: $475,669
- Annual tax amount: $7,012
- Date on market: 1/1/2025
- Cumulative days on market: 15 days
- Listing terms: Cash,Conventional,FHA,VA Loan
- Ownership: Fee Simple
- Total actual rent: 0
- Electric utility on property: Yes
- Road surface type: Paved, Asphalt
Price history
| Date | Event | Price |
|---|---|---|
| 3/5/2025 | Sold | $760,500-10.5%$219/sqft |
Source:  Stellar MLS #G5090785 Report a problem Stellar MLS #G5090785 Report a problem | ||
| 1/17/2025 | Pending sale | $850,000$245/sqft |
Source: Stellar MLS #G5090785 Report a problem | ||
| 1/1/2025 | Listed for sale | $850,000+275.4%$245/sqft |
Source: Stellar MLS #G5090785 Report a problem | ||
| 8/20/1997 | Sold | $226,400$65/sqft |
Source: Public Record Report a problem | ||
Public tax history
| Year | Property taxes | Tax assessment |
|---|---|---|
| 2025 | $6,996 -0.2% | $475,669 +0.1% |
| 2024 | $7,013 +12.8% | $475,052 +2.5% |
| 2023 | $6,217 +3.6% | $463,578 +14.8% |
| 2022 | $6,000 +9.9% | $403,950 +10% |
| 2021 | $5,460 +4% | $367,233 +5.3% |
| 2020 | $5,248 -1.3% | $348,792 +4.4% |
| 2019 | $5,318 +3.3% | $333,958 +2.7% |
| 2018 | $5,150 | $325,179 +10% |
| 2017 | $5,150 +10.6% | $295,617 +4% |
| 2016 | $4,654 +1.5% | $284,133 +4.2% |
| 2015 | $4,584 -0.5% | $272,670 +0.1% |
| 2014 | $4,606 +17.6% | $272,317 +2% |
| 2013 | $3,918 -1.2% | $267,045 -0.1% |
| 2012 | $3,966 -7.8% | $267,354 -7.9% |
| 2011 | $4,299 -5% | $290,237 -3.2% |
| 2010 | $4,526 -26.4% | $299,880 -26.5% |
| 2009 | $6,150 -21.2% | $408,002 -21.2% |
| 2008 | $7,802 -0.4% | $518,055 -0.1% |
| 2007 | $7,833 -8.3% | $518,815 -0.2% |
| 2006 | $8,546 +126.8% | $519,863 +106.4% |
| 2005 | $3,767 +2.9% | $251,870 |
| 2004 | $3,662 -1.3% | -- |
| 2003 | $3,710 +30.4% | $245,734 +21.3% |
| 2002 | $2,845 | $202,607 +0.5% |
| 2001 | $2,845 +1.1% | $201,607 +0.6% |
| 2000 | $2,815 | $200,343 |
Find assessor info on the county website
Neighborhood: 34711
Nearby homes

- $605,0004 bd3 ba2k sqft9035 Mossy Oak Ln, Clermont, FL 34711Sold
- $764,6004 bd4 ba3.2k sqft9021 Mossy Oak Ln, Clermont, FL 34711Off Market
- $542,5003 bd2 ba2k sqft11618 Grand Hills Blvd, Clermont, FL 34711Off Market
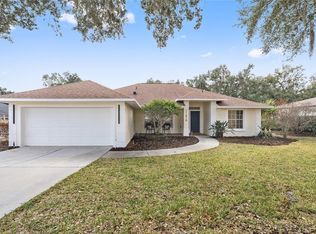
- $450,0003 bd2 ba1.7k sqft11610 Grand Hills Blvd, Clermont, FL 34711Sold
- $1,250,0005 bd4 ba5.8k sqft9045 Mossy Oak Ln, Clermont, FL 34711Sold
- $455,8003 bd2 ba1.8k sqft11626 Grand Hills Blvd, Clermont, FL 34711Off Market
- $489,5004 bd3 ba2.3k sqft11602 Grand Hills Blvd, Clermont, FL 34711Off Market
- $745,8004 bd5 ba3.1k sqft9015 Mossy Oak Ln, Clermont, FL 34711Off Market
Nearby schools
GreatSchools rating
- 7/10Pine Ridge Elementary SchoolGrades: PK-5Distance: 1.9 mi
- 4/10Gray Middle SchoolGrades: 6-8Distance: 7.8 mi
- 4/10South Lake High SchoolGrades: 9-12Distance: 7.3 mi
Get a cash offer in 3 minutes
Find out how much your home could sell for in as little as 3 minutes with a no-obligation cash offer.
Estimated market value
$748,600
Get a cash offer in 3 minutes
Find out how much your home could sell for in as little as 3 minutes with a no-obligation cash offer.
Estimated market value
$748,600
- Florida
- Lake County
- Clermont
- 34711
- 9029 MOSSY OAK LANE
Nearby cities
Nearby zip codes
Other Clermont Topics
