Skip main navigation
Sold
  • Price Unknown

    9029 N Bellefontaine Ave, Kansas City, MO 64156

    3beds
    1,925sqft
    Single Family Residence
    Built in 2002
    10,019 Square Feet Lot
    $484,300 Zestimate®
    $--/sqft
    $2,507 Estimated rent

    Home value

    $484,300

    $436,000 - $538,000

    $2,507/mo

    Zestimate® history
    Loading
    Loading...

    Owner options

    List your home for rent

    $2,507/mo

    Rent Zestimate®

    Find your next renter with Zillow Rental Manager. Plus, with online applications, you can quickly screen prospective tenants – for free.

    Learn more

    $2,507/mo

    Rent Zestimate®

    Refinance and save

    $570/mo

    Est. payment

    Refinancing to a lower rate could help reduce your monthly payments and save thousands over the life of the loan.

    See today's rates

    $570/mo

    Est. payment

    Explore your selling options

    Work with a Zillow partner agent

    Leverage their expertise and Zillow's premium Showcase listings to get your home seen by more buyers.

    Get started

    List with your own agent

    Get your home in front of millions of buyers by listing it on Zillow.

    Learn how to do it

    Sell it yourself

    Take full control of how buyers see your home on Zillow by listing For Sale by Owner (FSBO).

    List your home

    What's special

    Gas fireplaceNew composite deckGleaming granite countertopsBright modern kitchenNewer dishwasherSpacious primary bedroomLuxurious master bath
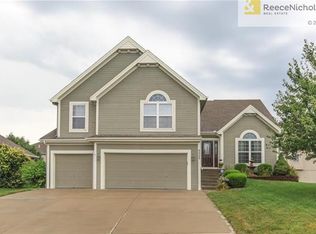
    Welcome to this beautifully maintained true ranch home, located in the highly sought-after Pembrooke Estates neighborhood. This stunning property shows pride of ownership in every detail, offering both comfort and style. Situated on a desirable corner lot with a fenced yard, this home features a new composite deck—partially covered with a pergola partially uncovered—perfect for entertaining or relaxing outdoors. If a buyer would like lawn professionals to mow, the fence has an easily removable panel. The interior boasts gorgeous hardwood floors throughout the main living area, enhancing the inviting open layout. You'll love the bright, modern kitchen with gleaming granite countertops, white cabinetry, and a motion-sensor light in the pantry. The kitchen also includes a gas range (with an electric hookup) and a newer dishwasher (less than 2 years old). The garage is a standout, with an epoxy-coated floor and Wi-Fi controlled garage door openers, providing added convenience. The spacious primary bedroom includes upgraded ceiling fans and a nice master closet with an integrated ironing board. Relax in the jetted tub in the luxurious master bath, or kick back in the living room to enjoy the warmth of the gas fireplace flanked by beautiful built-in bookshelves. Additional highlights include a tankless water heater, Google Fiber for fast internet, and a side-entry third car garage with space for an expanded workshop or additional storage. The large, unfinished basement offers a wealth of potential for additional square footage or an extra bedroom, allowing you to expand as needed, with an already finished full bathroom. The home has also had several windows replaced with energy-efficient argon insulation, ensuring comfort and cost savings. With a side walkout lot, utility sink in the laundry room, and many more thoughtful touches throughout, this home offers an exceptional opportunity to live in a prime location with all the conveniences of modern living.

    Zillow last checked:

    Listing updated:

    Listed by:

    Angie Bledsoe 816-799-3365,

    Keller Williams KC North

    Bought with:

    Angie Wheeler, 2011021102

    United Real Estate Kansas City

    Source: Heartland MLS as distributed by MLS GRID,MLS#: 2532924MLS Logo

    Facts & features

    Interior

    Bedrooms & bathrooms
    • Bedrooms: 3
    • Bathrooms: 3
    • Full bathrooms: 3
    Primary bedroom
    • Features: Carpet, Ceiling Fan(s), Walk-In Closet(s)
    • Level: First
    • Area: 238 Square Feet
    • Dimensions: 17 x 14
    Bedroom 2
    • Features: Carpet
    • Level: First
    • Area: 144 Square Feet
    • Dimensions: 12 x 12
    Bedroom 3
    • Features: Carpet
    • Level: First
    • Area: 132 Square Feet
    • Dimensions: 12 x 11
    Primary bathroom
    • Features: Ceramic Tiles, Double Vanity, Separate Shower And Tub
    • Level: First
    • Area: 110 Square Feet
    • Dimensions: 11 x 10
    Breakfast room
    • Features: Wood Floor
    • Level: First
    • Area: 176 Square Feet
    • Dimensions: 16 x 11
    Kitchen
    • Features: Pantry, Wood Floor
    • Level: First
    • Area: 192 Square Feet
    • Dimensions: 16 x 12
    Living room
    • Features: Carpet, Ceiling Fan(s), Fireplace
    • Level: First
    • Area: 342 Square Feet
    • Dimensions: 19 x 18
    Heating
    • Forced Air, Heatpump/Gas
    Cooling
    • Electric, Heat Pump
    Appliances
    • Included: Dishwasher, Disposal, Microwave, Built-In Oven
    • Laundry: Main Level, Off The Kitchen
    Features
    • Ceiling Fan(s), Pantry, Walk-In Closet(s)
    • Flooring: Carpet, Wood
    • Doors: Storm Door(s)
    • Windows: Window Coverings, Skylight(s), Thermal Windows
    • Basement: Concrete,Full,Walk-Out Access
    • Number of fireplaces: 1
    • Fireplace features: Gas Starter, Living Room
    Interior area
    • Total structure area: 1,925
    • Total interior livable area: 1,925 sqft
    • Finished area above ground: 1,925

    Property

    Parking
    • Total spaces: 3
    • Parking features: Attached, Garage Door Opener, Garage Faces Front, Garage Faces Side
    • Attached garage spaces: 3
    Features
    • Patio & porch: Deck
    • Spa features: Bath
    • Fencing: Wood
    Lot
    • Size: 10,019 Square Feet
    • Features: Corner Lot
    Details
    • Parcel number: 141090004010.00
    • Other equipment: Back Flow Device

    Construction

    Type & style
    • Home type: SingleFamily
    • Architectural style: Traditional
    • Property subtype: Single Family Residence
    Materials
    • Frame
    • Roof: Composition
    Condition
    • Year built: 2002

    Utilities & green energy

    • Sewer: Public Sewer
    • Water: Public

    Community & HOA

    Community
    • Subdivision: Pembrooke Estates
    HOA
    • Has HOA: Yes
    • Amenities included: Pool
    • HOA fee: $570 annually
    • HOA name: Pembrooke Estates HOA
    Location
    • Region: Kansas City

    Financial & listing details

    • Tax assessed value: $73,040
    • Annual tax amount: $5,280
    • Date on market: 3/13/2025
    • Listing terms: Cash,Conventional,FHA,VA Loan
    • Ownership: Private

    Price history

    DateEventPrice
    5/1/2025Sold--
    Source: Heartland MLS as distributed by MLS GRID #2532924 Report a problem
    3/27/2025Pending sale$485,000$252/sqft
    Source: Heartland MLS as distributed by MLS GRID #2532924 Report a problem
    3/13/2025Listed for sale$485,000$252/sqft
    Source: Heartland MLS as distributed by MLS GRID #2532924 Report a problem

    Public tax history

    YearProperty taxesTax assessment
    2025$5,756 +9%$73,040 +11.4%
    2024$5,280 +0.9%$65,550
    2023$5,234 +10.6%$65,550 +15.7%
    2022$4,732 -0.1%$56,640
    2021$4,738 +1%$56,640 +9.2%
    2020$4,693 $51,890
    2019$4,693 +53.6%$51,890 +5.3%
    2018$3,055 +806.4%$49,270
    2017$337 $49,270 +3.6%
    2016$337 $47,560
    2015$337 -92.2%$47,560 +3.1%
    2014$4,335 $46,110
    2013-- $46,110
    2012-- $46,110
    2011-- $46,110 +10.7%
    2010-- $41,670
    2009-- $41,670 -1.2%
    2007-- $42,160 +3%
    2006-- $40,930
    Find assessor info on the county website

    Neighborhood: Gashland

    Nearby schools

    GreatSchools rating
    Schools provided by the listing agent
    • Elementary: Northview
    • Middle: New Mark
    • High: Oak Park

    Source: Heartland MLS as distributed by MLS GRID. This data may not be complete. We recommend contacting the local school district to confirm school assignments for this home.

    Get a cash offer in 3 minutes
    Find out how much your home could sell for in as little as 3 minutes with a no-obligation cash offer.
    Estimated market value
    $484,300
    Get a cash offer in 3 minutes
    Find out how much your home could sell for in as little as 3 minutes with a no-obligation cash offer.
    Estimated market value
    $484,300