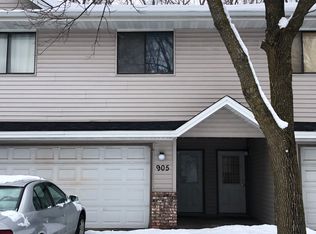
Welcome to your new haven of tranquility and convenience! This charming 2 bedroom plus den townhouse is an ideal blend of comfort and functionality. Nestled in a serene end unit that over looks a lush wetland area, you will find peace and beauty right outside your window. Perfect for those who appreciate natures artwork.
This home features a spacious layout, boasting a welcoming living room with a gorgeous accent (gas) fireplace wall. A generous primary bedroom with 2 closets with bonus organizers and a walk through bathroom. A 2nd bedroom and a versatile den - also both have bonus closet organizers and the Den has a walk out to the great outdoors and a patio slab for a couple of lounge chairs.
Living here places you at the heart of everything! A leisurely stroll will take you to woodcrest park, Just less than 2 miles away is the Coon Rapids Dam Regional Park offering extensive outdoor activities. Close to Cub, the YMCA and Northtown Mall, Riverdale Shopping Center and easy access to Foley Blvd & Hwy 10 and 610 exits.
This townhome checks all the boxes! Step into your new home today.
Closed
$212,100
903 104th Ln NW, Coon Rapids, MN 55433
2beds
1,334sqft
(TH) Side x Side
Built in 1986
1,306.8 Square Feet Lot
$215,000 Zestimate®
$159/sqft
$1,660 Estimated rent
Home value
$215,000
$196,000 - $234,000
$1,660/mo
Zestimate® history
Owner options
List your home for rent
$1,660/mo
Rent Zestimate®
Find your next renter with Zillow Rental Manager. Plus, with online applications, you can quickly screen prospective tenants – for free.
$1,660/mo
Rent Zestimate®
Refinance and save
$1,339/mo
Est. payment
Refinancing to a lower rate could help reduce your monthly payments and save thousands over the life of the loan.
$1,339/mo
Est. payment
Explore your selling options
Work with a Zillow partner agent
Leverage their expertise and Zillow's premium Showcase listings to get your home seen by more buyers.
Get startedList with your own agent
Get your home in front of millions of buyers by listing it on Zillow.
Learn how to do itSell it yourself
Take full control of how buyers see your home on Zillow by listing For Sale by Owner (FSBO).
List your homeWhat's special
Zillow last checked:
Listing updated:
Listed by:
Rebecca S Nielsen 763-244-6264,
Edina Realty, Inc.
Bought with:
Timothy L Fisher
Keller Williams Realty Integrity Lakes
Source: NorthstarMLS as distributed by MLS GRID,MLS#: 6672268
Facts & features
Interior
Bedrooms & bathrooms
- Bedrooms: 2
- Bathrooms: 1
- Full bathrooms: 1
Bedroom
- Level: Upper
- Area: 154 Square Feet
- Dimensions: 11x14
Bedroom 2
- Level: Upper
- Area: 99 Square Feet
- Dimensions: 9x11
Bathroom
- Level: Upper
- Area: 44 Square Feet
- Dimensions: 11x4
Den
- Level: Main
- Area: 143 Square Feet
- Dimensions: 11x13
Dining room
- Level: Upper
- Area: 88 Square Feet
- Dimensions: 8x11
Family room
- Level: Upper
- Area: 182 Square Feet
- Dimensions: 14x13
Foyer
- Level: Main
- Area: 40 Square Feet
- Dimensions: 10x4
Kitchen
- Level: Upper
- Area: 72 Square Feet
- Dimensions: 9x8
Heating
- Forced Air, Fireplace(s)
Cooling
- Central Air
Appliances
- Included: Dishwasher, Disposal, Dryer, Freezer, Gas Water Heater, Microwave, Range, Refrigerator, Washer
- Laundry: Main Level
Features
- Basement: None
- Number of fireplaces: 1
- Fireplace features: Gas
Interior area
- Total structure area: 1,334
- Total interior livable area: 1,334 sqft
- Finished area above ground: 1,334
- Finished area below ground: 0
Property
Parking
- Total spaces: 2
- Parking features: Attached, Asphalt
- Attached garage spaces: 2
- Details: Garage Dimensions (18x21), Garage Door Height (6), Garage Door Width (17)
Accessibility
- Accessibility features: None
Features
- Levels: Two
- Stories: 2
- Patio & porch: Patio
- Pool features: None
- Fencing: None
Lot
- Size: 1,306 sqft
- Features: Corner Lot
Details
- Foundation area: 529
- Parcel number: 233124410120
- Zoning description: Residential-Single Family
Construction
Type & style
- Home type: Townhouse
- Property subtype: (TH) Side x Side
- Attached to another structure: Yes
Materials
- Brick, Frame
- Roof: Age Over 8 Years
Condition
- New construction: No
- Year built: 1986
Utilities & green energy
- Gas: Natural Gas
- Sewer: City Sewer/Connected
- Water: City Water/Connected
Community & neighborhood
Location
- Region: Coon Rapids
- Subdivision: Shannon Park
HOA & financial
HOA
- Has HOA: Yes
- HOA fee: $274 monthly
- Services included: Maintenance Structure, Lawn Care, Maintenance Grounds, Professional Mgmt, Snow Removal
- Association name: Shannon Park/Cedar Park Management
- Association phone: 763-537-4398
Price history
| Date | Event | Price |
|---|---|---|
| 4/16/2025 | Sold | $212,100-7.8%$159/sqft |
Source:  NorthstarMLS as distributed by MLS GRID #6672268 Report a problem NorthstarMLS as distributed by MLS GRID #6672268 Report a problem | ||
| 3/12/2025 | Pending sale | $230,000$172/sqft |
Source: NorthstarMLS as distributed by MLS GRID #6672268 Report a problem | ||
| 2/20/2025 | Listed for sale | $230,000+88.7%$172/sqft |
Source: NorthstarMLS as distributed by MLS GRID #6672268 Report a problem | ||
| 2/18/2003 | Sold | $121,900+68.1%$91/sqft |
Source: Public Record Report a problem | ||
| 12/16/1996 | Sold | $72,500$54/sqft |
Source: Public Record Report a problem | ||
Public tax history
| Year | Property taxes | Tax assessment |
|---|---|---|
| 2025 | $1,926 -0.3% | $165,564 -3.2% |
| 2024 | $1,933 -3.5% | $171,123 -7.4% |
| 2023 | $2,003 +22.8% | $184,793 -6.5% |
| 2022 | $1,631 +7.8% | $197,620 +40.1% |
| 2021 | $1,513 -9.9% | $141,084 +2.4% |
| 2019 | $1,679 -1.1% | $137,800 +6% |
| 2018 | $1,697 +6.5% | $130,000 +10.7% |
| 2017 | $1,593 +8.5% | $117,400 +10.4% |
| 2016 | $1,468 -3.2% | $106,300 |
| 2015 | $1,516 +8.6% | $106,300 +25.2% |
| 2014 | $1,396 -5.6% | $84,900 |
| 2013 | $1,478 -9.7% | -- |
| 2012 | $1,637 +1.1% | -- |
| 2011 | $1,618 +24.3% | -- |
| 2010 | $1,301 -10.3% | -- |
| 2008 | $1,451 +16.4% | -- |
| 2007 | $1,246 +15.1% | -- |
| 2006 | $1,082 +16.8% | -- |
| 2005 | $926 +17% | -- |
| 2004 | $792 -0.1% | -- |
| 2003 | $792 +32.6% | -- |
| 2002 | $598 -13.4% | -- |
| 2001 | $690 | -- |
Find assessor info on the county website
Neighborhood: 55433
Nearby schools
GreatSchools rating
- 5/10Adams Elementary SchoolGrades: PK-5Distance: 1.8 mi
- 5/10Coon Rapids Middle SchoolGrades: 6-8Distance: 2.2 mi
- 5/10Coon Rapids Senior High SchoolGrades: 9-12Distance: 2.3 mi
Get a cash offer in 3 minutes
Find out how much your home could sell for in as little as 3 minutes with a no-obligation cash offer.
Estimated market value
$215,000
Get a cash offer in 3 minutes
Find out how much your home could sell for in as little as 3 minutes with a no-obligation cash offer.
Estimated market value
$215,000
- Minnesota
- Anoka County
- Coon Rapids
- 55433
- 903 104th Ln NW
Nearby cities
Nearby zip codes
Other Coon Rapids Topics
