Discover privacy and style at this beautifully updated Willowick Lane home. Luxurious appointments incl. chic lighting & designer finishes throughout this classic two story floor plan. The main level features an open-concept design with a tastefully updated kitchen, real hardwood flooring & a cozy gas fireplace. Door off dining leads to a peaceful backyard retreat featuring a premium TimberTech deck—ideal for relaxing summer evenings. Upstairs features a generous primary bedroom with spacious ensuite bath. The 2nd & 3rd bedrooms are connected with a Jack & Jill bath. Recent upgrades include a new roof, gutters, furnace, addition of AC & new carpet. Located close to schools, Mill Creek Town Center, public transport & Martha Lake.
Sold
Listed by: COMPASS • Malia Hass
Bought with: Skyline Properties, Inc.
$900,000
903 176th Place SW, Lynnwood, WA 98037
3beds
1,590sqft
Single Family Residence
Built in 2001
3,920 Square Feet Lot
$849,500 Zestimate®
$566/sqft
$3,114 Estimated rent
Home value
$849,500
$790,000 - $917,000
$3,114/mo
Zestimate® history
Owner options
List your home for rent
$3,114/mo
Rent Zestimate®
Find your next renter with Zillow Rental Manager. Plus, with online applications, you can quickly screen prospective tenants – for free.
$3,114/mo
Rent Zestimate®
Refinance and save
$5,734/mo
Est. payment
Refinancing to a lower rate could help reduce your monthly payments and save thousands over the life of the loan.
$5,734/mo
Est. payment
Explore your selling options
Work with a Zillow partner agent
Leverage their expertise and Zillow's premium Showcase listings to get your home seen by more buyers.
Get startedList with your own agent
Get your home in front of millions of buyers by listing it on Zillow.
Learn how to do itSell it yourself
Take full control of how buyers see your home on Zillow by listing For Sale by Owner (FSBO).
List your homeWhat's special
Cozy gas fireplaceDesigner finishesUpdated kitchenPeaceful backyard retreatChic lightingReal hardwood flooringGenerous primary bedroom
Zillow last checked:
Listing updated:
Listed by:
Malia Hass,
COMPASS,
McKenna Ferrera,
COMPASS
Bought with:
Sheedeh Mohazzabfar, 85461
Skyline Properties, Inc.
Source: NWMLS as distributed by MLS GRID,MLS#: 2374070
Facts & features
Interior
Bedrooms & bathrooms
- Bedrooms: 3
- Bathrooms: 3
- Full bathrooms: 2
- 1/2 bathrooms: 1
- Main level bathrooms: 1
Other
- Level: Main
Dining room
- Level: Main
Entry hall
- Level: Main
Family room
- Level: Main
Kitchen without eating space
- Level: Main
Utility room
- Level: Main
Heating
- Fireplace, Forced Air, Natural Gas
Cooling
- Forced Air
Appliances
- Included: Dishwasher(s), Disposal, Dryer(s), Microwave(s), Refrigerator(s), Stove(s)/Range(s), Washer(s), Garbage Disposal, Water Heater: Gas, Water Heater Location: Garage
Features
- Bath Off Primary, Dining Room
- Flooring: Hardwood, Vinyl, Carpet
- Doors: French Doors
- Windows: Double Pane/Storm Window
- Basement: None
- Number of fireplaces: 1
- Fireplace features: Gas, Main Level: 1, Fireplace
Interior area
- Total structure area: 1,590
- Total interior livable area: 1,590 sqft
Property
Parking
- Total spaces: 2
- Parking features: Attached Garage
- Attached garage spaces: 2
Features
- Levels: Two
- Stories: 2
- Entry location: Main
- Patio & porch: Bath Off Primary, Double Pane/Storm Window, Dining Room, Fireplace, French Doors, Water Heater
- Has view: Yes
- View description: Territorial
Lot
- Size: 3,920 Square Feet
- Features: Curbs, Paved, Sidewalk, Cable TV, Deck, Fenced-Fully, Gas Available, High Speed Internet
- Topography: Level
Details
- Parcel number: 00919300004800
- Special conditions: Standard
Construction
Type & style
- Home type: SingleFamily
- Architectural style: 2 Story
- Property subtype: Single Family Residence
Materials
- Cement Planked, Wood Siding, Cement Plank
- Foundation: Poured Concrete
- Roof: Composition
Condition
- Year built: 2001
- Major remodel year: 2002
Utilities & green energy
- Electric: Company: SnoPUD
- Sewer: Available, Company: Alderwood Wastewater
- Water: Public, Company: Alderwood Wastewater
- Utilities for property: Ziply & Xfinity, Ziply & Xfinity
Community & HOA
Community
- Subdivision: Martha Lake
HOA
- HOA fee: $275 annually
- HOA phone: 425-408-9448
Location
- Region: Lynnwood
Financial & listing details
- Price per square foot: $566/sqft
- Tax assessed value: $751,100
- Annual tax amount: $6,208
- Date on market: 6/29/2025
- Cumulative days on market: 388 days
- Listing terms: Conventional,FHA,VA Loan
- Inclusions: Dishwasher(s), Dryer(s), Garbage Disposal, Microwave(s), Refrigerator(s), Stove(s)/Range(s), Washer(s)
Price history
| Date | Event | Price |
|---|---|---|
| 5/30/2025 | Sold | $900,000+7.5%$566/sqft |
Source:  NWMLS as distributed by MLS GRID #2374070 Report a problem NWMLS as distributed by MLS GRID #2374070 Report a problem | ||
| 5/17/2025 | Pending sale | $837,000$526/sqft |
Source: NWMLS as distributed by MLS GRID #2374070 Report a problem | ||
| 5/15/2025 | Listed for sale | $837,000+70.8%$526/sqft |
Source: NWMLS as distributed by MLS GRID #2374070 Report a problem | ||
| 5/14/2019 | Sold | $489,950$308/sqft |
Source: NWMLS as distributed by MLS GRID #1434181 Report a problem | ||
| 4/16/2019 | Pending sale | $489,950$308/sqft |
Source: Compass Washington #1434181 Report a problem | ||
| 4/11/2019 | Listed for sale | $489,950+50.8%$308/sqft |
Source: Compass Washington #1434181 Report a problem | ||
| 2/27/2015 | Sold | $325,000-1.5%$204/sqft |
Source: NWMLS as distributed by MLS GRID #728514 Report a problem | ||
| 1/13/2015 | Pending sale | $329,950$208/sqft |
Source: Windermere Real Estate/HKW, Inc. #728514 Report a problem | ||
| 1/8/2015 | Listed for sale | $329,950+12.9%$208/sqft |
Source: Windermere Real Estate/HKW, Inc. #728514 Report a problem | ||
| 7/15/2009 | Sold | $292,280+30.2%$184/sqft |
Source: Public Record Report a problem | ||
| 8/14/2001 | Sold | $224,450$141/sqft |
Source: Public Record Report a problem | ||
Public tax history
| Year | Property taxes | Tax assessment |
|---|---|---|
| 2024 | $6,208 +4.3% | $751,100 +4.8% |
| 2023 | $5,950 -9.9% | $716,800 -14% |
| 2022 | $6,602 +16.9% | $833,800 +44% |
| 2021 | $5,649 +13.9% | $579,000 +15% |
| 2020 | $4,959 -4% | $503,500 +7.8% |
| 2019 | $5,167 | $467,000 +12.5% |
| 2018 | -- | $415,200 +33.8% |
| 2017 | $4,610 +29.4% | $310,200 +11.4% |
| 2016 | $3,562 | $278,500 +0.4% |
| 2015 | $3,562 +27.9% | $277,300 +35.7% |
| 2013 | $2,786 | $204,400 |
| 2012 | -- | -- |
| 2011 | -- | -- |
| 2010 | -- | -- |
| 2009 | -- | -- |
| 2008 | -- | -- |
| 2007 | -- | -- |
| 2002 | -- | -- |
| 2001 | -- | $182,100 |
Find assessor info on the county website
Neighborhood: Martha Lake
Nearby homes
- $921,0004 bd3 ba1.7k sqft907 176th Pl SW, Lynnwood, WA 98037Sold
- $834,2004 bd3 ba-- sqft906 176th, Lynnwood, WA 98037Off Market
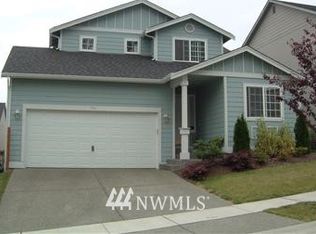
- $835,0003 bd3 ba1.5k sqft827 176th Pl SW, Lynnwood, WA 98037Sold
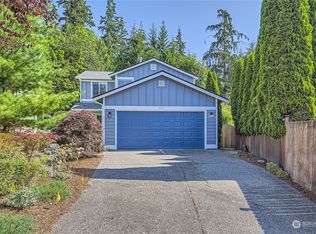
- $861,8004 bd3 ba1.7k sqft910 176th Pl, Lynnwood, WA 98037Off Market

- $732,7003 bd3 ba1.7k sqft17621 8th, Lynnwood, WA 98037Off Market
- $831,1004 bd-- ba1.9k sqft17627 8th Pl, Lynnwood, WA 98037Off Market
- $1,270,0004 bd3 ba2.5k sqft17617 8th Ave W, Bothell, WA 98012Sold
- $1,125,0004 bd3 ba2.7k sqft17606 7th Ave W, Bothell, WA 98012Sold
Nearby schools
GreatSchools rating
- 5/10Martha Lake Elementary SchoolGrades: K-6Distance: 0.2 mi
- 7/10Alderwood Middle SchoolGrades: 7-8Distance: 0.3 mi
- 6/10Lynnwood High SchoolGrades: 9-12Distance: 0.4 mi
Schools provided by the listing agent
- Elementary: Martha Lake ElemMl
- Middle: Alderwood Mid
- High: Lynnwood High
Source: NWMLS as distributed by MLS GRID. This data may not be complete. We recommend contacting the local school district to confirm school assignments for this home.
Get a cash offer in 3 minutes
Find out how much your home could sell for in as little as 3 minutes with a no-obligation cash offer.
Estimated market value
$849,500
Get a cash offer in 3 minutes
Find out how much your home could sell for in as little as 3 minutes with a no-obligation cash offer.
Estimated market value
$849,500
- Washington
- Snohomish County
- Lynnwood
- 98037
- Martha Lake
- 903 176th Place SW
Nearby cities
Nearby neighborhoods
Nearby zip codes
Other Lynnwood Topics
