A very desirable townhome in Minot. Handicapped accessible is this lovely, very pristine townhome across from Edgewood Assisted Living home. Upon entering you are greeted with a very spacious open concept living room, dining room and sunroom. Just off these rooms is a rather large kitchen with an island, stainless steel appliances and a very welcome good size pantry. Off of the kitchen is a bonus room (bedroom, office, etc. ) great sized laundry room(washer/dryer included) and from there you will enter into a massive master closet and then to a very roomy master bedroom and a 3/4 bath. From there you will find another large closet, 2nd bedroom and main full bath. The upper level consists of a huge bedroom, bonus room and a 3/4 bath. The sunroom has a patio door that leads to a patio and a fence that provides privacy from the next door neighbor. The garage is currently used as a 2-car garage and a shop, but the removal of the separating wall will provide you with 3 stalls. The HOA fee includes lawn care, weed/feed 2x/yr, edging, snow removal and snow removal on driveway and sidewalk. Owners pay $1030/year for exterior insurance. There is a security system installed but has been deactivated--new owner may activate if wish. Residents of this Association get a 10% discount if choose Edgewood Assisted Living, should that become necessary.
Sold
Price Unknown
903 18th Ave SE, Minot, ND 58701
4beds
3baths
3,001sqft
Townhouse
Built in 2006
8,131 Square Feet Lot
$464,200 Zestimate®
$--/sqft
$2,116 Estimated rent
Home value
$464,200
$432,000 - $497,000
$2,116/mo
Zestimate® history
Owner options
List your home for rent
$2,116/mo
Rent Zestimate®
Find your next renter with Zillow Rental Manager. Plus, with online applications, you can quickly screen prospective tenants – for free.
$2,116/mo
Rent Zestimate®
Refinance and save
$120/mo
Est. payment
Refinancing to a lower rate could help reduce your monthly payments and save thousands over the life of the loan.
$120/mo
Est. payment
Explore your selling options
Work with a Zillow partner agent
Leverage their expertise and Zillow's premium Showcase listings to get your home seen by more buyers.
Get startedList with your own agent
Get your home in front of millions of buyers by listing it on Zillow.
Learn how to do itSell it yourself
Take full control of how buyers see your home on Zillow by listing For Sale by Owner (FSBO).
List your homeWhat's special
Zillow last checked:
Listing updated:
Listed by:
JOYCE KUNTZ 701-720-9315,
NextHome Legendary Properties
Source: Minot MLS,MLS#: 241160
Facts & features
Interior
Bedrooms & bathrooms
- Bedrooms: 4
- Bathrooms: 3
- Main level bathrooms: 2
- Main level bedrooms: 3
Primary bedroom
- Description: Large, Carpet, En Suite
- Level: Main
Bedroom 1
- Description: Carpet
- Level: Main
Bedroom 2
- Description: Or Bonus Room
- Level: Main
Bedroom 3
- Description: Super Size
- Level: Upper
Dining room
- Description: Open Concept, Carpet
- Level: Main
Family room
- Description: Large, Off Upper Bedroom
- Level: Upper
Kitchen
- Description: Ss Appl, Spacious Pantry
- Level: Main
Living room
- Description: Large, Open Plan, Carpet
- Level: Main
Heating
- Forced Air, Natural Gas
Cooling
- Central Air
Appliances
- Included: Dishwasher, Refrigerator, Range/Oven, Washer, Dryer, Microwave/Hood
- Laundry: Main Level
Features
- Flooring: Carpet, Hardwood
- Has fireplace: No
Interior area
- Total structure area: 3,001
- Total interior livable area: 3,001 sqft
- Finished area above ground: 3,001
Property
Parking
- Total spaces: 3
- Parking features: Attached, Garage: Heated, Insulated, Sheet Rock, Work Shop, Opener, Oversize Door, Driveway: Concrete
- Attached garage spaces: 3
- Has uncovered spaces: Yes
Accessibility
- Accessibility features: Handicapped Access
Features
- Levels: One and One Half
- Stories: 1
- Patio & porch: Patio
- Exterior features: Sprinkler
- Fencing: Fenced
Lot
- Size: 8,131 Square Feet
Details
- Parcel number: MI25A450500080
- Zoning: R4
Construction
Type & style
- Home type: Townhouse
- Property subtype: Townhouse
Materials
- Foundation: Concrete Perimeter
- Roof: Asphalt
Condition
- New construction: No
- Year built: 2006
Utilities & green energy
- Sewer: City
- Water: City
Community & HOA
Community
- Security: Security System
HOA
- Has HOA: Yes
- HOA fee: $120 monthly
Location
- Region: Minot
Financial & listing details
- Tax assessed value: $413,000
- Annual tax amount: $6,370
- Date on market: 9/26/2025
Price history
| Date | Event | Price |
|---|---|---|
| 8/13/2024 | Sold | -- |
Source:  Minot MLS #241160 Report a problem Minot MLS #241160 Report a problem | ||
| 7/28/2024 | Pending sale | $450,000$150/sqft |
Source: Minot MLS #241160 Report a problem | ||
| 6/26/2024 | Listed for sale | $450,000$150/sqft |
Source: Minot MLS #241160 Report a problem | ||
Public tax history
| Year | Property taxes | Tax assessment |
|---|---|---|
| 2025 | -- | $413,000 +6.4% |
| 2024 | $5,194 -8.4% | $388,000 +6.9% |
| 2023 | $5,670 | $363,000 +6.8% |
| 2022 | -- | $340,000 +1.8% |
| 2021 | $4,788 -2.5% | $334,000 |
| 2019 | $4,908 -6.3% | -- |
| 2018 | $5,241 +12.1% | $165,500 +3.4% |
| 2017 | $4,673 +22.7% | $160,000 -5.9% |
| 2016 | $3,808 -14.6% | $170,000 |
| 2015 | $4,458 | $170,000 +2.7% |
| 2014 | $4,458 | $165,500 -6.4% |
| 2013 | -- | $176,900 +7.6% |
| 2012 | -- | $164,350 +13.9% |
| 2011 | -- | $144,350 -1% |
| 2010 | -- | $145,850 +6.1% |
| 2009 | $4,339 -17.9% | $137,500 -1.4% |
| 2008 | $5,285 | $139,400 +229.6% |
| 2007 | -- | $42,300 |
Find assessor info on the county website
Neighborhood: 58701
Nearby homes
- $419,1003 bd3 ba2.5k sqft905 18th Ave SE, Minot, ND 58701Off Market

- $472,9003 bd2 ba2.8k sqft901 18th Ave SE, Minot, ND 58701Off Market
- $440,5003 bd3 ba2.4k sqft907 18th Ave SE, Minot, ND 58701Off Market

- $537,2003 bd3 ba2.9k sqft902 Village Ave SE, Minot, ND 58701Off Market
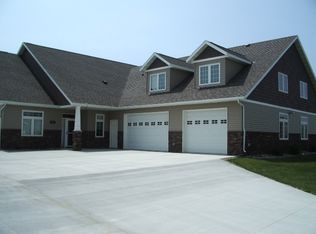
- $449,3003 bd3 ba2.6k sqft904 Village Ave SE, Minot, ND 58701Off Market
- $509,8003 bd3 ba3k sqft900 Village Ave SE, Minot, ND 58701Off Market
- $485,7003 bd3 ba3k sqft909 18th Ave SE, Minot, ND 58701Off Market
- $471,9003 bd3 ba2.6k sqft906 Village Ave SE, Minot, ND 58701Off Market
Nearby schools
GreatSchools rating
- 7/10Washington Elementary SchoolGrades: PK-5Distance: 0.3 mi
- 5/10Jim Hill Middle SchoolGrades: 6-8Distance: 1.4 mi
- 6/10Minot High SchoolGrades: 9-12Distance: 1.6 mi
Schools provided by the listing agent
- District: Minot #1
Source: Minot MLS. This data may not be complete. We recommend contacting the local school district to confirm school assignments for this home.
- North Dakota
- Ward County
- Minot
- 58701
- 903 18th Ave SE
