GREAT PRICE AND EVEN A BETTER VALUE in this Wonderful well-maintained and spacious rambler with an amazing 4 stall garage, you've just got to see. This home features hardwood and laminate floors, beautifully updated kitchen, 4 bedrooms, 3 bathrooms, central air, tons of storage, newer windows and steel siding, nice fenced yard with 14x14 stamped concrete patio and a nice quiet neighborhood only a block from a park! Appliance included, too. So, if you're looking for an amazing garage with a wonderful house...This Is It!" Great Price and Value.
Active with contingency
Price cut: $5K (7/13)
$309,000
903 19th St N, Moorhead, MN 56560
4beds
2,212sqft
Single Family
Built in 1959
0 Square Feet Lot
$-- Zestimate®
$140/sqft
$-- HOA
What's special
Nice fenced yardHardwood and laminate floorsTons of storageSteel sidingWell-maintained and spacious ramblerAppliance includedCentral air
- 66 days |
- 303 |
- 18 |
Zillow last checked:
Listing updated:
Listed by:
Tom Houglum 218-790-7779,
Berkshire Hathaway HomeServices Premier Properties
Source: NorthstarMLS as distributed by MLS GRID,MLS#: 7095435
Facts & features
Interior
Bedrooms & bathrooms
- Bedrooms: 4
- Bathrooms: 3
- Full bathrooms: 1
- 3/4 bathrooms: 2
Bedroom
- Level: Main
Bedroom 2
- Level: Main
Bedroom 3
- Level: Main
Bedroom 4
- Level: Basement
Primary bathroom
- Level: Main
Bathroom
- Level: Main
Bathroom
- Level: Basement
Dining room
- Level: Main
Family room
- Level: Basement
Garage
- Level: Main
Kitchen
- Level: Main
Laundry
- Level: Basement
Living room
- Level: Main
Office
- Level: Basement
Other
- Level: Main
Other
- Level: Basement
Patio
- Level: Main
Utility room
- Level: Basement
Heating
- Forced Air
Cooling
- Central Air
Appliances
- Included: Dishwasher, Dryer, Electric Water Heater, Freezer, Microwave, Range, Refrigerator, Stainless Steel Appliance(s), Washer
- Laundry: In Basement, Electric Dryer Hookup, Laundry Room, Washer Hookup
Features
- Basement: Drain Tiled,Finished,Full,Storage Space,Sump Pump
- Has fireplace: No
Interior area
- Total structure area: 2,712
- Total interior livable area: 2,212 sqft
- Finished area above ground: 1,356
- Finished area below ground: 856
Property
Parking
- Total spaces: 4
- Parking features: Detached Garage
- Garage spaces: 4
- Details: Garage Dimensions (20x26 and 20x24 connected), Garage Door Height (7), Garage Door Width (16)
Accessibility
- Accessibility features: None
Features
- Levels: One
- Stories: 1
- Patio & porch: Patio
- Pool features: None
- Fencing: Chain Link,Partial
Lot
- Size: 0 Square Feet
- Dimensions: 55 x 150
Details
- Foundation area: 1356
- Parcel number: 583580120
- Zoning description: Residential-Single Family
Construction
Type & style
- Home type: SingleFamily
- Property subtype: Single Family
Materials
- Frame
- Roof: Age Over 8 Years,Architectural Shingle
Condition
- New construction: No
- Year built: 1959
Utilities & green energy
- Electric: Circuit Breakers, 200+ Amp Service, Power Company: Moorhead Public Service
- Gas: Natural Gas
- Sewer: City Sewer/Connected
- Water: City Water/Connected
Community & HOA
Community
- Subdivision: Johnsons 1st Add
HOA
- Has HOA: No
Location
- Region: Moorhead
Financial & listing details
- Price per square foot: $140/sqft
- Tax assessed value: $279,400
- Annual tax amount: $4,272
- Date on market: 6/19/2026
- Cumulative days on market: 9 days
- Road surface type: Paved
Estimated market value
Not available
Estimated sales range
Not available
Not available
Price history
| Date | Event | Price |
|---|---|---|
| 8/18/2026 | Pending sale | $309,000$140/sqft |
Source: BHHS broker feed #7095435 Report a problem | ||
| 7/13/2026 | Price change | $309,000-1.6%$140/sqft |
Source:  NorthstarMLS as distributed by MLS GRID #7095435 Report a problem NorthstarMLS as distributed by MLS GRID #7095435 Report a problem | ||
| 6/19/2026 | Listed for sale | $314,000$142/sqft |
Source: NorthstarMLS as distributed by MLS GRID #7095435 Report a problem | ||
Public tax history
| Year | Property taxes | Tax assessment |
|---|---|---|
| 2025 | $3,640 +7.1% | $279,400 +7.6% |
| 2024 | $3,398 -0.5% | $259,700 +7.4% |
| 2023 | $3,414 +8.7% | $241,700 +1.9% |
| 2022 | $3,142 +1.7% | $237,300 +10.7% |
| 2021 | $3,088 +3.8% | $214,400 +3.1% |
| 2020 | $2,974 +10% | $208,000 |
| 2019 | $2,704 | $208,000 +2.7% |
| 2018 | $2,704 +14.7% | $202,500 |
| 2017 | $2,358 +12.7% | $202,500 +8.7% |
| 2016 | $2,092 | $186,300 +25.4% |
| 2015 | $2,092 +22.3% | $148,600 |
| 2014 | $1,710 -3.9% | $148,600 |
| 2011 | $1,780 +17% | -- |
| 2010 | $1,522 +5% | $142,200 +9.3% |
| 2009 | $1,450 | $130,100 |
Find assessor info on the county website
Monthly payment
Est. payment
Payment breakdown
Explore the cost of this home by adjusting the details. Changes won't be saved.Climate risks
Neighborhood: 56560
Nearby schools
GreatSchools rating
- 3/10R. Asp Elementary SchoolGrades: K-4Distance: 0.5 mi
- 5/10Horizon Middle SchoolGrades: 5-8Distance: 2.2 mi
- 7/10Moorhead High SchoolGrades: 9-12Distance: 0.9 mi
- $181,9002 bd1 ba1.3k sqft825 19th St N, Moorhead, MN 56560Off Market

- $205,700-- bd-- ba-- sqft907 19th St N, Moorhead, MN 56560Off Market
- $221,600-- bd-- ba-- sqft821 19th St N, Moorhead, MN 56560Off Market
- $239,800-- bd-- ba-- sqft911 19th St N, Moorhead, MN 56560Off Market
- $232,5003 bd1 ba1.8k sqft817 19th St N, Moorhead, MN 56560Off Market
- $223,300-- bd-- ba-- sqft904 18th St N, Moorhead, MN 56560Off Market
- $193,7002 bd2 ba1k sqft826 18th St N, Moorhead, MN 56560Off Market
- $221,7003 bd2 ba1.5k sqft908 18th St N, Moorhead, MN 56560Off Market
A local agent can set up tours, give advice and negotiate with sellers.
A local lender can help you make sure your offer is ready when you are.
Similar homes
- $315,0004 bd2 ba1.8k sqft2728 29th Ave S, Moorhead, MN 56560For Sale

 MLS ID #7131345, Matt Brunsvold, Dodd Realty LLC. NorthstarMLS as distributed by MLS GRID
 - $342,9004 bd3 ba2.1k sqft1206 18th St N, Moorhead, MN 56560For Sale
 MLS ID #7121909, Bruce Johnson, RE/MAX Realty 1. NorthstarMLS as distributed by MLS GRID
 - $295,0005 bd2 ba1.9k sqft1409 13th Ave N, Moorhead, MN 56560For Sale
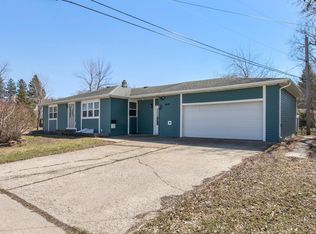 MLS ID #7054656, Adam Lockwood, eXp Realty (3523 FGO). NorthstarMLS as distributed by MLS GRID
 - $345,0004 bd3 ba2.6k sqft519 Appletree Ln, Moorhead, MN 56560For Sale
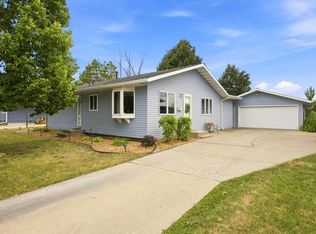 MLS ID #7126529, Ariel Morales, REAL (2534 FGO). NorthstarMLS as distributed by MLS GRID
 - $310,0003 bd2 ba2.1k sqft1418 22nd Ave S, Moorhead, MN 56560For SaleMLS ID #7117767, Karen Skjold, Park Co., REALTORS®. NorthstarMLS as distributed by MLS GRID
- $309,9004 bd2 ba1.9k sqft2622 29th Ave S, Moorhead, MN 56560For SaleMLS ID #7117859, Bruce Johnson, RE/MAX Realty 1. NorthstarMLS as distributed by MLS GRID
- $279,9004 bd2 ba2.8k sqft1106 5th Ave S, Moorhead, MN 56560For SaleMLS ID #7122056, Bruce Johnson, RE/MAX Realty 1. NorthstarMLS as distributed by MLS GRID
- $319,9005 bd3 ba2.3k sqft1411 23rd Ave S, Moorhead, MN 56560For SaleMLS ID #7119199, Kim Schlotfeldt, Kvamme Real Estate. NorthstarMLS as distributed by MLS GRID
- $324,9004 bd2 ba2.1k sqft1227 38th Ave S, Moorhead, MN 56560For SaleMLS ID #7126009, Nate Gronseth, REAL (405 FGO). NorthstarMLS as distributed by MLS GRID
- $280,0003 bd2 ba2.5k sqft1914 15th St S, Moorhead, MN 56560For SaleMLS ID #7126104, Jennifer Sturlaugson, Park Co., REALTORS®. NorthstarMLS as distributed by MLS GRID
- $289,9004 bd2 ba1.9k sqft2523 33rd Ave S, Moorhead, MN 56560For SaleMLS ID #7114478, Jennifer Sturlaugson, Park Co., REALTORS®. NorthstarMLS as distributed by MLS GRID
- $245,0004 bd2 ba1.7k sqft1232 15th St N, Moorhead, MN 56560For SaleMLS ID #7121940, Katie Dewar, Berkshire Hathaway HomeServices Premier Properties. NorthstarMLS as distributed by MLS GRID
- $280,0004 bd3 ba2.2k sqft1849 29th Street Cir S, Moorhead, MN 56560For SaleMLS ID #7113850, Jordan Volkers, Keller Williams Integrity NW. NorthstarMLS as distributed by MLS GRID
- $289,9005 bd2 ba2.1k sqft1304 26th Ave S, Moorhead, MN 56560For SaleMLS ID #7086071, Rachel Blankenship, RE/MAX Legacy Realty. NorthstarMLS as distributed by MLS GRID
- $275,0005 bd2 ba2.3k sqft618 6th St S, Moorhead, MN 56560For SaleMLS ID #7117352, Jennifer Sturlaugson, Park Co., REALTORS®. NorthstarMLS as distributed by MLS GRID
- $319,9004 bd2 ba2.2k sqft2954 Heatherwood Cir S, Moorhead, MN 56560For SaleMLS ID #7082783, Michelle Eichenberger, REALTY XPERTS. NorthstarMLS as distributed by MLS GRID
- $270,0004 bd2 ba2k sqft1719 18th St S, Moorhead, MN 56560For SaleMLS ID #7118631, Jason Balvitsch, eXp Realty (3240 WF). NorthstarMLS as distributed by MLS GRID
- $264,9002 bd2 ba1.8k sqft1119 9th St N, Moorhead, MN 56560For SaleMLS ID #7124613, Nicole Outka, REAL (405 FGO). NorthstarMLS as distributed by MLS GRID
- $350,0004 bd3 ba2.7k sqft306 37th Ave S, Moorhead, MN 56560For SaleMLS ID #7116392, Bruce Johnson, RE/MAX Realty 1. NorthstarMLS as distributed by MLS GRID
- $279,9003 bd2 ba1.8k sqft428 Brook Ave, Moorhead, MN 56560For SaleMLS ID #7126935, Mehgan Oye, REALTY XPERTS. NorthstarMLS as distributed by MLS GRID
