Listing agent is the owner of this home. Who's looking in Mount Vernon?? Come check out this 4 bed/3 bath home on 2 lots with a large fenced in yard and a 36x40 outbuilding in town. The home welcomes you into a beautiful well kept home with all updated paint throughout. The home opens up to an open concept living and eat in kitchen area with a wood burning fireplace. Looking for a space for all your dinner guests? Come and enjoy a large family dining room that sets off of a beautiful 3 seasons porch.The large dining room could also be used as a large bedroom as well. The backyard is a great place for barbecuing and family fun. The large Morton building is a great place for all of you winter and summer toys. It even has a door for the camper! Come check us out. This great family home is waiting for you! Come tour today.
For sale
$343,000
903 1st Ave NW, Mount Vernon, IA 52314
4beds
2,021sqft
Single Family Residence
Built in 1948
0.38 Acres Lot
$331,500 Zestimate®
$170/sqft
$-- HOA
What's special
Large family dining roomBeautiful well kept homeAll updated paint throughoutLarge fenced in yardWood burning fireplace
- 5 days |
- 879 |
- 45 |
Zillow last checked:
Listing updated:
Listed by:
Dee Downey-Pata 319-651-0132,
SKOGMAN REALTY
Source: CRAAR, CDRMLS,MLS#: 2605108 Originating MLS: Cedar Rapids Area Association Of Realtors
Originating MLS: Cedar Rapids Area Association Of RealtorsFacts & features
Interior
Bedrooms & bathrooms
- Bedrooms: 4
- Bathrooms: 4
- Full bathrooms: 3
- 1/2 bathrooms: 1
Rooms
- Room types: Living Room, Three Season
Other
- Level: Second
Heating
- Forced Air, Gas, Radiant Floor
Cooling
- Central Air
Appliances
- Included: Dryer, Disposal, Gas Water Heater, Microwave, Range, Range Hood, Washer
Features
- Dining Area, Separate/Formal Dining Room, Bath in Primary Bedroom, Upper Level Primary
- Basement: Full
- Has fireplace: Yes
- Fireplace features: Wood Burning
Interior area
- Total interior livable area: 2,021 sqft
- Finished area above ground: 2,021
- Finished area below ground: 0
Video & virtual tour
Property
Parking
- Total spaces: 4
- Parking features: Attached, Detached, Four or more Spaces, Garage Door Opener
- Has attached garage: Yes
Features
- Levels: One and One Half
- Stories: 1.5
- Patio & porch: Balcony, Deck
- Exterior features: Fence
Lot
- Size: 0.38 Acres
- Dimensions: .378 Acre
Details
- Parcel number: 171015201100000
- Other equipment: Satellite Dish
Construction
Type & style
- Home type: SingleFamily
- Architectural style: One and One Half Story
- Property subtype: Single Family Residence
Materials
- Aluminum Siding
- Foundation: Block
Condition
- New construction: No
- Year built: 1948
Details
- Warranty included: Yes
Utilities & green energy
- Sewer: Public Sewer
- Water: Public
Community & HOA
Community
- Security: Security System
Location
- Region: Mount Vernon
Financial & listing details
- Price per square foot: $170/sqft
- Tax assessed value: $307,600
- Annual tax amount: $5,820
- Date on market: 7/17/2026
- Listing terms: Cash,Conventional,FHA,USDA Loan,VA Loan
Estimated market value
$331,500
$315,000 - $348,000
$2,065/mo
Price history
| Date | Event | Price |
|---|---|---|
| 7/17/2026 | Listed for sale | $343,000+228.2%$170/sqft |
Source:  CRAAR, CDRMLS #2605108 Report a problem CRAAR, CDRMLS #2605108 Report a problem | ||
| 12/30/2002 | Sold | $104,500$52/sqft |
Source: Public Record Report a problem | ||
Public tax history
| Year | Property taxes | Tax assessment |
|---|---|---|
| 2025 | $5,634 +2.4% | $307,600 -3.4% |
| 2024 | $5,500 +17.2% | $318,500 |
| 2023 | $4,692 +2.4% | $318,500 +36.9% |
| 2022 | $4,584 +3.3% | $232,600 |
| 2021 | $4,436 +2.3% | $232,600 |
| 2020 | $4,338 -2.4% | -- |
| 2019 | $4,446 +4.4% | $211,400 +5% |
| 2018 | $4,258 +2.5% | $201,300 +4.6% |
| 2017 | $4,156 +1.6% | $192,500 |
| 2016 | $4,092 +2.5% | $192,500 +26% |
| 2015 | $3,994 +27.8% | $152,800 |
| 2014 | $3,126 +3.5% | $152,800 |
| 2013 | $3,020 +30.4% | $152,800 +21.2% |
| 2012 | $2,316 | $126,051 |
| 2011 | -- | $126,051 |
| 2010 | $2,230 | $126,051 |
| 2008 | -- | $126,051 +2% |
| 2007 | -- | $123,612 +5% |
| 2005 | -- | $117,725 +5% |
| 2004 | -- | $112,119 |
| 2003 | -- | $112,119 +5% |
| 2002 | -- | $106,780 |
| 2001 | -- | $106,780 +7% |
| 2000 | -- | $99,794 |
Find assessor info on the county website
Monthly payment
Est. payment
Payment breakdown
Explore the cost of this home by adjusting the details. Changes won't be saved.Climate risks
Neighborhood: 52314
Nearby schools
GreatSchools rating
- 7/10Washington Elementary SchoolGrades: PK-4Distance: 0.9 mi
- 10/10Mount Vernon Middle SchoolGrades: 5-8Distance: 1 mi
- 6/10Mount Vernon High SchoolGrades: 9-12Distance: 1.1 mi
Schools provided by the listing agent
- Elementary: Mt Vernon
- Middle: Mt Vernon
- High: Mt Vernon
Source: CRAAR, CDRMLS. This data may not be complete. We recommend contacting the local school district to confirm school assignments for this home.
- $161,0002 bd1 ba672 sqft809 1st Ave NW, Mount Vernon, IA 52314Off Market

- $194,1002 bd1 ba960 sqft807 1st Ave NW, Mount Vernon, IA 52314Off Market
- $306,9005 bd2 ba2.4k sqft808 2nd Ave NW, Mount Vernon, IA 52314Off Market
- $213,5002 bd2 ba810 sqft906 1st Ave NE, Mount Vernon, IA 52314Off Market
- $161,7002 bd1 ba850 sqft910 1st Ave NE #3, Mount Vernon, IA 52314Off Market
- $--2 bd1 ba900 sqft910 1st Ave NE, Mount Vernon, IA 52314Off Market
- $--2 bd1 ba-- sqft910 1st Ave NE APT 2, Mount Vernon, IA 52314Off Market
- $275,0003 bd2 ba1.5k sqft810 1st Ave NE, Mount Vernon, IA 52314Off Market
A local agent can set up tours, give advice and negotiate with sellers.
Similar homes
- $295,0003 bd2 ba1.9k sqft225 8th St NW, Mount Vernon, IA 52314For Sale
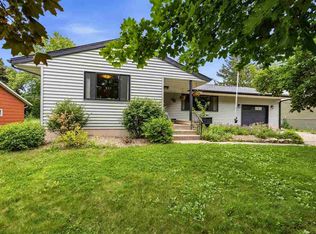 MLS ID #202604139, Jami Wolf. Iowa City Area AOR
 - $345,0005 bd3 ba2.2k sqft123 2nd Ave SW, Mount Vernon, IA 52314For Sale
 MLS ID #2603999, Meagan Bennett-Twins Home Team, Lee's Town & Country Real Estate. CRAAR, CDRMLS
 - $370,0005 bd4 ba2.6k sqft101 Candlestick Dr NE, Mount Vernon, IA 52314For Sale
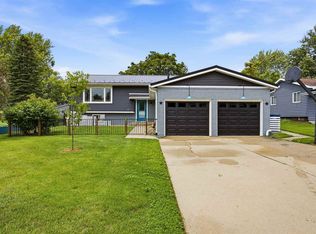 MLS ID #202603930, Monica Hayes. Iowa City Area AOR
 - $300,0004 bd2 ba1.9k sqft508 10th Ave SW, Mount Vernon, IA 52314For Sale
 MLS ID #2604324, Meagan Bennett-Twins Home Team, Lee's Town & Country Real Estate. CRAAR, CDRMLS
 - $255,0004 bd2 ba1.9k sqft214 2nd St SE, Mount Vernon, IA 52314For SaleMLS ID #2604571, Meridith Hoffman, Pinnacle Realty LLC. CRAAR, CDRMLS
- from $401,0003 bd3 ba1.7k sqftClearwater ll - Heritage Plan, Spring Meadow Heights, Mount Vernon, IA 52314New ConstructionSkogman Homes
- from $392,0003 bd2 ba1.5k sqftGarnett - Heritage Plan, Spring Meadow Heights, Mount Vernon, IA 52314New ConstructionSkogman Homes
- from $385,0003 bd2 ba1.4k sqftWestfield - Heritage Plan, Spring Meadow Heights, Mount Vernon, IA 52314New ConstructionSkogman Homes
- $395,0003 bd3 ba2.5k sqft931 Commercial St, Lisbon, IA 52253For SaleMLS ID #2605150, Alexis Kemp-Alexis Real Estate Team, RE/MAX CONCEPTS. CRAAR, CDRMLS
- $400,0002 bd4 ba2.2k sqft507 Washington Ct SW APT B, Mount Vernon, IA 52314For SaleMLS ID #202604411, TJ Kopet. Iowa City Area AOR
- from $431,0003 bd2 ba1.6k sqftDuke Plan, Spring Meadow Heights, Mount Vernon, IA 52314New ConstructionSkogman Homes
- $355,0004 bd2 ba1.8k sqft232 E 3rd St, Solon, IA 52333For SaleMLS ID #202604357, Derrick Droz. Iowa City Area AOR
- from $414,0004 bd2 ba1.7k sqftGarnett ll Plan, Spring Meadow Heights, Mount Vernon, IA 52314New ConstructionSkogman Homes
- $419,5004 bd3 ba2.3k sqft5027 Cotton Ct SW, Cedar Rapids, IA 52404For SaleMLS ID #2605148, Bri Loeffler, Keller Williams Legacy Group. CRAAR, CDRMLS
- from $398,0003 bd2 ba1.6k sqftCharleston - Heritage Plan, Spring Meadow Heights, Mount Vernon, IA 52314New ConstructionSkogman Homes
- from $401,0003 bd2 ba1.5k sqftWestfield II - Heritage Plan, Spring Meadow Heights, Mount Vernon, IA 52314New ConstructionSkogman Homes
- $345,0004 bd3 ba2.2k sqft2000 Highland Rd, Ely, IA 52227For SaleMLS ID #2604372, Cheri Hill, Keller Williams Legacy Group. CRAAR, CDRMLS
- from $490,0004 bd3 ba2.1k sqftHeron - Heritage Plan, Spring Meadow Heights, Mount Vernon, IA 52314New ConstructionSkogman Homes
- $424,9004 bd3 ba2.5k sqft313 13th Ave SW, Mount Vernon, IA 52314For SaleMLS ID #2603684, Sharon Clore, IOWA REALTY. CRAAR, CDRMLS
- from $454,0003 bd2 ba1.9k sqftPrinceton Plan, Spring Meadow Heights, Mount Vernon, IA 52314New ConstructionSkogman Homes
