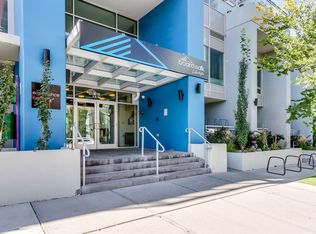
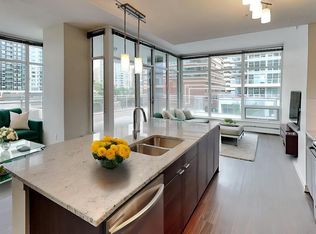
Open House, Saturday, Jan 20th 1-3 PM! Welcome home to your luxurious 2-bedroom, 2-bathroom suite in Castello! Situated in the heart of the Beltline, you are located in the midst of Calgary's premier entertainment district, just steps from nightlife, fabulous dining, trendy cafes, pubs, diverse shops and much more right at your doorstep. You are also only a few blocks to the famous Red Mile, Calgary's premier entertainment hub. This beautifully updated and well laid out residence truly has it all. Upon entering, you are greeted with 9' ceilings, a chef inspired kitchen featuring quartz countertops, stainless steel appliances and a generous amount of cabinet space, complete with a dedicated wine/beer fridge. The large peninsula island has ample space for cooking and entertaining with additional seating for your guests. This open-concept design transforms the dining and living area into the heart of your home and is perfectly centred around the expansive floor to ceiling windows with panoramic city views that will be the envy of all your guests. Unwind or host summer BBQ's on the MASSIVE glass railed balcony featuring a gas line for your BBQ, stunning views of downtown and a little slice of the mountains as your backdrop! Relax and recharge in your elegant primary suite that exudes sophistication and boasts a luxurious feel as soon as you enter the room. Boasting a generously sized room, you'll be amazed by this stunning en-suite with double vanity, sleek glass enclosed shower, and a massive walk-in closet that is all seamlessly and conveniently connected. The second bedroom is perfect for guests or an office and is ideally situated right next to the second full bathroom. The living area has ample cabinet space and also features a pocket office with built in cabinetry, perfect for your home office space. This condo comes complete with one titled parking spot and one titled storage unit in the secure and heated underground parkade. You'll love the convenience of the covered off-street parkade exclusively for your visitors. This condo is move in ready and has been recently updated with new paint and flooring. This is an ideal home for young professionals or investors in an unbeatable location. Whether you are heading Downtown or to the mountains, commuting is a breeze with easy access to all over the city. This condo will compliment your active lifestyle as you are conveniently located on the bike path. Castello is loaded with amenities, residents enjoy a well-equipped fitness studio, guest suite, common room, car wash bay, daytime concierge and visitor parking. Come experience high class living in one of the best buildings in Calgary. Book your private viewing today!
This property is off market, which means it's not currently listed for sale or rent on Zillow. This may be different from what's available on other websites or public sources.