Situated on a lovely quiet cul-de-sac featuring Valley Central Schools and a park just steps away you will find your new home at 903 Abbey Ave. You will immediately notice the outstanding location, rocking chair front porch, and fully fenced yard space with a new pool! The natural light shines as you step inside the two story entry. The first level of the home has a wonderful flow and includes a formal dining room, den/secondary living room, family room, three season room, chefs kitchen as well as a powder room. Your new kitchen is fully upgraded inclusive of stainless appliances, granite countertops and a pantry, it is also just a step from the two car garage making bringing groceries home a breeze. Ascending to the second level you will find 3 lovely sized guest bedrooms, full guest bath, laundry room and the primary suite. The spacious primary features a walk-in closet, secondary closet, and a brand new en-suite bath with soaking tub. The bonus space on the lower level featuring a full bath and walk-out to the rear yard is an excellent option for an additional family room, home gym, office or more. Be sure to take in the yard space with brand new pool and pool deck along with plenty of space for family gatherings and cookouts. This home features many upgrades throughout and the convenience of lower energy bills with solar panels, central AC, municipal services and all in an outstanding location with close proximity to shops, restaurants, parks and commuter routes. Additional Information: Amenities:Soaking Tub,Storage,ParkingFeatures:2 Car Attached,
Sold for $525,000
$525,000
903 Abbey Avenue, Maybrook, NY 12543
4beds
2,748sqft
Single Family Residence, Residential
Built in 2001
9,256 Square Feet Lot
$572,400 Zestimate®
$191/sqft
$3,826 Estimated rent
Home value
$572,400
$544,000 - $601,000
$3,826/mo
Zestimate® history
Owner options
List your home for rent
$3,826/mo
Rent Zestimate®
Find your next renter with Zillow Rental Manager. Plus, with online applications, you can quickly screen prospective tenants – for free.
$3,826/mo
Rent Zestimate®
Refinance and save
$3,639/mo
Est. payment
Refinancing to a lower rate could help reduce your monthly payments and save thousands over the life of the loan.
$3,639/mo
Est. payment
Explore your selling options
Work with a Zillow partner agent
Leverage their expertise and Zillow's premium Showcase listings to get your home seen by more buyers.
Get startedList with your own agent
Get your home in front of millions of buyers by listing it on Zillow.
Learn how to do itSell it yourself
Take full control of how buyers see your home on Zillow by listing For Sale by Owner (FSBO).
List your homeWhat's special
Zillow last checked:
Listing updated:
Listed by:
Nicholas Carbone 845-590-9831,
HomeSmart Homes & Estates 845-547-0005
Bought with:
Michael March, 10401228752
Houlihan Lawrence Inc.
Source: OneKey® MLS as distributed by MLS GRID,MLS#: H6304519
Facts & features
Interior
Bedrooms & bathrooms
- Bedrooms: 4
- Bathrooms: 4
- Full bathrooms: 3
- 1/2 bathrooms: 1
Bedroom 1
- Description: Guest bedroom 1.
- Level: Second
Bedroom 2
- Description: Guest bedroom 2.
- Level: Second
Bedroom 3
- Description: Guest bedroom 3.
- Level: Second
Bathroom 1
- Description: Full guest bath.
- Level: Second
Bathroom 2
- Description: Primary en-suite bath with soaking tub.
- Level: Second
Bathroom 3
- Description: Full bathroom on this level as well.
- Level: Lower
Other
- Description: Half bath on the first level.
- Level: First
Other
- Description: Spacious primary with walk-in closet.
- Level: Second
Bonus room
- Description: Additional storage space.
- Level: Lower
Bonus room
- Description: Three season room looking over the backyard and pool.
- Level: First
Dining room
- Description: Formal dining room.
- Level: First
Family room
- Description: Family room or den.
- Level: First
Kitchen
- Description: Chef's kitchen with upgraded appliances.
- Level: First
Laundry
- Description: Second level laundry area.
- Level: Second
Living room
- Description: Spacious living room with access to the 3 season room.
- Level: First
Living room
- Description: Expansive additional lower level space.
- Level: Lower
Heating
- Forced Air
Cooling
- Central Air
Appliances
- Included: Dishwasher, Dryer, Microwave, Refrigerator, Gas Water Heater
Features
- Ceiling Fan(s), Chefs Kitchen, Eat-in Kitchen, Entrance Foyer, Primary Bathroom, Open Kitchen
- Flooring: Hardwood
- Basement: Full,Partially Finished,Walk-Out Access
- Attic: Partial
Interior area
- Total structure area: 2,748
- Total interior livable area: 2,748 sqft
Property
Parking
- Total spaces: 2
- Parking features: Attached, Driveway, Garage Door Opener, Garage
- Garage spaces: 2
- Has uncovered spaces: Yes
Features
- Levels: Three Or More,Two
- Stories: 3
- Patio & porch: Deck, Patio
- Exterior features: Mailbox
- Pool features: Above Ground
- Fencing: Fenced
Lot
- Size: 9,256 Square Feet
- Features: Cul-De-Sac, Level, Near School, Near Shops
Details
- Parcel number: 3342011070000004007.0000000
- Other equipment: Pool Equip/Cover
Construction
Type & style
- Home type: SingleFamily
- Architectural style: Colonial
- Property subtype: Single Family Residence, Residential
Materials
- Vinyl Siding
Condition
- Actual
- Year built: 2001
Utilities & green energy
- Sewer: Public Sewer
- Water: Public
- Utilities for property: Trash Collection Private
Green energy
- Energy generation: Solar
Community & HOA
Community
- Subdivision: Maywood Court
HOA
- Has HOA: No
- Amenities included: Park
Location
- Region: Maybrook
Financial & listing details
- Price per square foot: $191/sqft
- Tax assessed value: $171,000
- Annual tax amount: $11,120
- Date on market: 5/24/2024
- Listing agreement: Exclusive Right To Sell
- Inclusions: Door Hardware, Light Fixtures, Oven/Range
Price history
| Date | Event | Price |
|---|---|---|
| 8/16/2024 | Sold | $525,000$191/sqft |
Source:  OneKey® MLS as distributed by MLS GRID #H6304519 Report a problem OneKey® MLS as distributed by MLS GRID #H6304519 Report a problem | ||
| 7/2/2024 | Pending sale | $525,000$191/sqft |
Source: OneKey® MLS as distributed by MLS GRID #H6304519 Report a problem | ||
| 6/2/2024 | Listing removed | -- |
Source: OneKey® MLS as distributed by MLS GRID #H6304519 Report a problem | ||
| 6/1/2024 | Price change | $525,000+7.4%$191/sqft |
Source: OneKey® MLS as distributed by MLS GRID #H6304519 Report a problem | ||
| 5/24/2024 | Listed for sale | $489,000+73.4%$178/sqft |
Source: OneKey® MLS as distributed by MLS GRID #H6304519 Report a problem | ||
| 7/31/2019 | Sold | $282,000+4.8%$103/sqft |
Source: OneKey® MLS as distributed by MLS GRID #H4931717 Report a problem | ||
| 6/7/2019 | Pending sale | $269,000$98/sqft |
Source: HomeSmart Homes And Estates #4931717 Report a problem | ||
| 5/9/2019 | Listed for sale | $269,000+57.3%$98/sqft |
Source: HomeSmart Homes & Estates #4931717 Report a problem | ||
| 10/30/2017 | Sold | $171,000+0.5%$62/sqft |
Source: OneKey® MLS as distributed by MLS GRID #H4726379 Report a problem | ||
| 9/8/2017 | Price change | $170,100-10%$62/sqft |
Source: River Realty Services, Inc. #4726379 Report a problem | ||
| 8/3/2017 | Price change | $189,000-10%$69/sqft |
Source: River Realty Services, Inc. #4726379 Report a problem | ||
| 6/9/2017 | Listed for sale | $210,000+26.8%$76/sqft |
Source: River Realty Services, Inc. #4726379 Report a problem | ||
| 12/5/2016 | Sold | $165,600-22.2%$60/sqft |
Source: Public Record Report a problem | ||
| 1/3/2002 | Sold | $212,900+508.3%$77/sqft |
Source: Public Record Report a problem | ||
| 8/29/2001 | Sold | $35,000$13/sqft |
Source: Public Record Report a problem | ||
Public tax history
| Year | Property taxes | Tax assessment |
|---|---|---|
| 2025 | -- | $171,000 |
| 2024 | -- | $171,000 |
| 2023 | -- | $171,000 |
| 2022 | -- | $171,000 +4.5% |
| 2021 | -- | $163,560 |
| 2020 | -- | $163,560 -17.4% |
| 2019 | -- | $198,090 |
| 2018 | -- | $198,090 |
| 2017 | $7,949 | $198,090 |
| 2016 | -- | $198,090 |
| 2015 | -- | $198,090 |
| 2014 | -- | $198,090 -2.4% |
| 2013 | -- | $203,000 |
| 2012 | -- | $203,000 |
| 2011 | -- | $203,000 -2.4% |
| 2010 | -- | $208,000 |
| 2009 | -- | $208,000 |
| 2007 | -- | $208,000 |
| 2006 | -- | $208,000 |
| 2005 | -- | $208,000 |
| 2004 | -- | $208,000 |
| 2002 | -- | $208,000 +617.2% |
| 2001 | -- | $29,000 |
| 2000 | -- | $29,000 |
Find assessor info on the county website
Neighborhood: 12543
Nearby homes
- $494,3004 bd3 ba1.7k sqft901 Abbey Ave, Maybrook, NY 12543Off Market

- $471,9003 bd2 ba1.6k sqft905 Abbey Ave, Maybrook, NY 12543Off Market
- $489,3003 bd3 ba2.3k sqft905 Abbey Ave #0, Maybrook, NY 12543Off Market
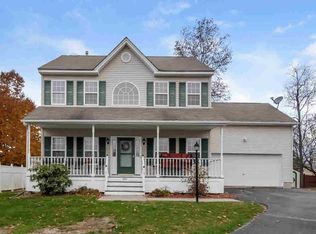
- $256,6923 bd3 ba1.6k sqft905 Abbey Ave, Maybrook, NY 12543Off Market

- $256,6923 bd2 ba1.6k sqft905 Abbey Ave, Maybrook, NY 12543Off Market
- $342,2003 bd1 ba1k sqft906 Tower Ave, Maybrook, NY 12543Off Market
- $425,9003 bd1 ba1.7k sqft902 Tower Ave, Maybrook, NY 12543Off Market
- $576,9004 bd4 ba2.1k sqft907 Abbey Ave, Maybrook, NY 12543Off Market
Nearby schools
GreatSchools rating
- 5/10Montgomery Elementary SchoolGrades: K-5Distance: 2.7 mi
- 6/10Valley Central Middle SchoolGrades: 6-8Distance: 2.4 mi
- 6/10Valley Central High SchoolGrades: 9-12Distance: 2.4 mi
Schools provided by the listing agent
- Middle: Valley Central Middle School
- High: Valley Central High School
Source: OneKey® MLS as distributed by MLS GRID. This data may not be complete. We recommend contacting the local school district to confirm school assignments for this home.
Get a cash offer in 3 minutes
Find out how much your home could sell for in as little as 3 minutes with a no-obligation cash offer.
Estimated market value
$572,400
Get a cash offer in 3 minutes
Find out how much your home could sell for in as little as 3 minutes with a no-obligation cash offer.
Estimated market value
$572,400
- New York
- Orange County
- Maybrook
- 12543
- 903 Abbey Avenue
Nearby cities
Nearby zip codes
Other Maybrook Topics
