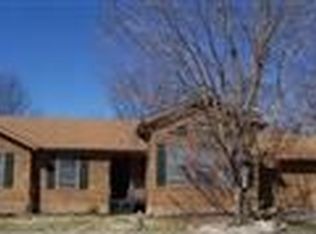
Lovely lodge-like home with an etched glass front door, hardwood flooring and cedar beamed ceilings. A very open floor plan which features formal dining room and living room divided by the kitchen. The living room has a cathedral ceiling and wood burning stove. The kitchen has tile flooring and a bar on each side. No walls, only the cabinets divide it from the living and dining rooms. The master bedroom has 2 walk-in closets and a bath with newer tile and a walk-in shower. The guest bath has slate counters and newer lighting. The roof has architectural shingles and the crawl space has a vapor barrier. In back is a deck and a wooded fenced yard.
This property is not currently displayed as for sale or rent on Zillow. This may be different from what's on other websites or public sources.