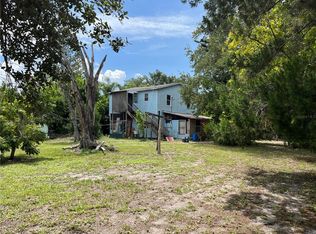
This property features a DOUBLE CORNER LOT lined with trees for PRIVACY, a beautiful Stag horn fern, county water is available, and a septic system is already in place. It also includes a two-story structure and a large shed. Both structures require repairs, or they can be removed to build a new home on this great lot zoned X500. X500 means, unlike AE, this lot has minimal flood risk. Located near the popular LEGACY TRAIL for miles of biking enjoyment and fun-filled LAUREL PARK. Spend the day at NOKOMIS BEACH approximately 2 miles away or take a stroll through HISTORIC VENICE. With easy access to 41 and I-75, local conveniences like dining, shopping, golf, even a new hospital are all close by. The first floor of the main structure has two bedrooms, one bathroom, a kitchen, a living room, and a family room. The second story, accessed via an outside stairway that needs replacement, contains two bedrooms, one bathroom, and a living room. Please note that the upstairs bathtub plumbing is currently disconnected, and the stairway should be entered at your own risk. Although the home is in less than good condition, the water, septic, and electric work. You have the option to either repair the original structure or build from the ground up.
Pending
$199,000
903 ANDERSON ROAD, NOKOMIS, FL 34275
4beds
1,244sqft
Single Family Residence
Built in 1952
0.34 Acres Lot
$-- Zestimate®
$160/sqft
$-- HOA
What's special
Large shedTwo-story structureDouble corner lotBeautiful stag horn fern
- 59 days
- 29
- 3
Likely to sell faster than
Zillow last checked:
Listing updated:
Listed by:
Tanya Skidmore 941-586-6932,
RESULTS REALTY GROUP LLC 941-416-2841
Source: Stellar MLS,MLS#: N6145218 Originating MLS: Venice
Originating MLS: Venice
Facts & features
Interior
Bedrooms & bathrooms
- Bedrooms: 4
- Bathrooms: 2
- Full bathrooms: 2
Primary bedroom
- Features: Ceiling Fan(s), No Closet
- Level: First
- Area: 150.8 Square Feet
- Dimensions: 13x11.6
Bedroom 1
- Features: Built-in Closet
- Level: First
- Area: 143 Square Feet
- Dimensions: 13x11
Bathroom 1
- Features: Tub With Shower
- Level: First
- Area: 77 Square Feet
- Dimensions: 11x7
Family room
- Features: Ceiling Fan(s)
- Level: First
- Area: 243.8 Square Feet
- Dimensions: 10.6x23
Kitchen
- Features: Ceiling Fan(s)
- Level: First
- Area: 110 Square Feet
- Dimensions: 10x11
Living room
- Features: Ceiling Fan(s)
- Level: First
- Area: 198 Square Feet
- Dimensions: 18x11
Heating
- None
Cooling
- Wall/Window Unit(s)
Appliances
- Included: Range, Range Hood, Refrigerator
- Laundry: Outside
Features
- Ceiling Fan(s), Eating Space In Kitchen, Primary Bedroom Main Floor, Solid Wood Cabinets
- Flooring: Carpet
- Has fireplace: No
Interior area
- Total structure area: 1,528
- Total interior livable area: 1,244 sqft
Property
Parking
- Parking features: Driveway
- Has uncovered spaces: Yes
Features
- Levels: Two
- Stories: 2
- Exterior features: Private Yard
- Fencing: Chain Link
Lot
- Size: 0.34 Acres
- Features: Corner Lot, Oversized Lot, Private
Details
- Additional structures: Shed(s)
- Parcel number: 0170010060
- Zoning: RSF3
- Special conditions: None
Construction
Type & style
- Home type: SingleFamily
- Property subtype: Single Family Residence
Materials
- Wood Frame
- Foundation: Slab
- Roof: Shingle
Condition
- New construction: No
- Year built: 1952
Utilities & green energy
- Sewer: Septic Tank
- Water: Well
- Utilities for property: Water Available
Community & HOA
Community
- Security: Smoke Detector(s)
- Pet fee: $0 monthly
- Subdivision: MOUNT PLEASANT
HOA
- Has HOA: No
Location
- Region: Nokomis
Financial & listing details
- Price per square foot: $160/sqft
- Tax assessed value: $123,500
- Annual tax amount: $835
- Date on market: 7/31/2026
- Cumulative days on market: 39 days
- Listing terms: Cash
- Ownership: Fee Simple
- Total actual rent: 0
- Road surface type: Paved
Estimated market value
Not available
Estimated sales range
Not available
Not available
Price history
| Date | Event | Price |
|---|---|---|
| 8/5/2026 | Pending sale | $199,000$160/sqft |
Source:  Stellar MLS #N6145218 Report a problem Stellar MLS #N6145218 Report a problem | ||
| 8/1/2026 | Listed for sale | $199,000$160/sqft |
Source: Stellar MLS #N6145218 Report a problem | ||
Public tax history
| Year | Property taxes | Tax assessment |
|---|---|---|
| 2025 | $835 -1% | $82,608 +2.9% |
| 2024 | $844 -3% | $80,280 +64.4% |
| 2023 | $870 +2.1% | $48,825 +7.7% |
| 2022 | $852 +8.8% | $45,339 +7.6% |
| 2021 | $783 +10.2% | $42,142 +6.9% |
| 2020 | $711 +4.5% | $39,431 +1% |
| 2019 | $680 | $39,059 +42.1% |
| 2018 | $680 +81.6% | $27,495 +2.1% |
| 2017 | $375 +4.8% | $26,929 -21.5% |
| 2016 | $358 | $34,300 +30.9% |
| 2015 | $358 | $26,200 +2.3% |
| 2014 | $358 +0.5% | $25,600 |
| 2013 | $356 -61.7% | $25,600 -40.5% |
| 2012 | $930 -2.8% | $43,000 -6.1% |
| 2011 | $957 -10.9% | $45,800 -13.3% |
| 2010 | $1,074 +127% | $52,800 +55.3% |
| 2009 | $473 | $33,996 +0.1% |
| 2008 | $473 +14.8% | $33,962 +3% |
| 2007 | $412 | $32,973 +2.5% |
| 2006 | -- | $32,169 +3% |
| 2005 | -- | $31,232 +3% |
| 2004 | $362 +1.7% | $30,322 +1.9% |
| 2003 | $356 -15% | $29,757 +2.4% |
| 2002 | $418 +7.7% | $29,060 +5.2% |
| 2001 | $388 -0.5% | $27,618 +3% |
| 2000 | $390 | $26,814 |
Find assessor info on the county website
Monthly payment
Est. payment
Payment breakdown
Explore the cost of this home by adjusting the details. Changes won't be saved.Climate risks
Neighborhood: 34275
Similar homes
- $159,9002 bd2 ba1.3k sqft6 LAFITTE DRIVE, NOKOMIS, FL 34275For Sale
 MLS ID #A4682806, Andrew Azzarello, PREFERRED SHORE LLC. Stellar MLS
 - $239,0002 bd2 ba720 sqft615 S GREEN CIRCLE, VENICE, FL 34285For Sale
 MLS ID #N6145852, Colleen Dilmore, WHITE SANDS REALTY GROUP FL. Stellar MLS
 - $235,0003 bd2 ba1.5k sqft5858 KENWOOD DRIVE, NORTH PORT, FL 34287For Sale
 MLS ID #A4707275, Scott Haddow, COLDWELL BANKER REALTY. Stellar MLS
 - $185,0003 bd2 ba1.6k sqft583 PORTSIDE DRIVE, NORTH PORT, FL 34287For Sale
 MLS ID #A4706686, Brett Keyser, Jr, RE/MAX ALLIANCE GROUP. Stellar MLS
 - $180,0002 bd2 ba1.4k sqft7214 CLOISTER DRIVE #7214, SARASOTA, FL 34231For SaleMLS ID #A4698949, Mickey Schweitzer, MS REALTY MICKEY SCHWEITZER & ASSOCIATES LLC. Stellar MLS
- $210,0002 bd2 ba960 sqft826 TRENTO DRIVE, VENICE, FL 34285For SaleMLS ID #N6142346, Neville Demo, VENICE ISLE REAL ESTATE SALES. Stellar MLS
- $165,0002 bd2 ba984 sqft792 GRADO DRIVE, VENICE, FL 34285For SaleMLS ID #N6145514, Neville Demo, VENICE ISLE REAL ESTATE SALES. Stellar MLS
- $255,0002 bd2 ba1k sqft1708 CAMBRIDGE DRIVE, VENICE, FL 34293For SaleMLS ID #A4683493, Michael Petrone, EXP REALTY LLC. Stellar MLS
- $259,9003 bd2 ba1.3k sqft700 SOUTH VENICE BOULEVARD, VENICE, FL 34293For SaleMLS ID #D6148356, Kristen Conti, PA, PEACOCK PREMIER PROPERTIES LLC. Stellar MLS
- $167,5002 bd2 ba1k sqft4268 MADEIRA COURT #3324, SARASOTA, FL 34233For SaleMLS ID #OM731382, Tara Gerber, EXP REALTY LLC. Stellar MLS
- $215,0002 bd2 ba624 sqft716 CAREFREE, VENICE, FL 34285For SaleMLS ID #N6143588, Sharon Silvers, COUNTRY CLUB ESTATES SALES INC. Stellar MLS
- $228,0003 bd2 ba1.2k sqft7455 W PRICE BOULEVARD, NORTH PORT, FL 34291For SaleMLS ID #TB8538801, Jose Lopez, JFA REALTY CO. Stellar MLS
- $249,0002 bd2 ba1k sqft503 S VENICE BOULEVARD, VENICE, FL 34293For SaleMLS ID #N6144365, Christina Lavoie, MEDWAY REALTY. Stellar MLS
- $269,9002 bd2 ba1.2k sqft2974 CAPTIVA GARDENS DRIVE #17, SARASOTA, FL 34231For SaleMLS ID #A4688730, Jim Claydon, SHORE TO SHORE R.E.. Stellar MLS
- $249,0003 bd2 ba1.6k sqft132 RUTGERS ROAD, VENICE, FL 34293For SaleMLS ID #N6144392, Gae Stewart, RE/MAX ALLIANCE GROUP. Stellar MLS
- $159,0002 bd2 ba1.1k sqft609 CERVINA DRIVE, VENICE, FL 34285For SaleMLS ID #N6144947, Neville Demo, VENICE ISLE REAL ESTATE SALES. Stellar MLS
- $199,0002 bd2 ba1.5k sqft2571 RIVERBLUFF PARKWAY #V158, SARASOTA, FL 34231For SaleMLS ID #A4678648, Marcia Morse, SHOWTIME REALTY. Stellar MLS
- $199,0002 bd1 ba801 sqft2731 17TH STREET, SARASOTA, FL 34234For SaleMLS ID #A4688863, Larisa Trexler, RE/MAX ALLIANCE GROUP. Stellar MLS
- $190,0002 bd1 ba1.3k sqft1700 MORNING DOVE LANE, ENGLEWOOD, FL 34224For SaleMLS ID #D6138430, Billy Creech 3rd, EDGERTON REALTY & DEVELOPMENT,LLC. Stellar MLS
