Elegant Estate-Style Living in Castlewood
Discover a rare blend of timeless charm and modern luxury in this beautifully remodeled 4-bedroom, 3-bathroom, 3,224 sq. ft. estate in the sought-after Castlewood subdivision of Woodway, TX. Thoughtfully updated, this home offers privacy, sophistication, and exceptional design throughout.
A picturesque entrance with a paved courtyard and lush landscaping creates striking curb appeal, while the fully fenced property with a remote-controlled electric gate ensures security and exclusivity. A motor court and garage space for four vehicles provide ample parking. The resort-style pool, built by Aquanauts, features Kool decking and a gazebo sitting area, making it the perfect spot for relaxation and entertaining. For hobbyists, a second garage is fully equipped for woodworking, complete with electricity, A/C, and a centralized dust collection system. A greenhouse with electricity and water adds even more functional appeal.
Inside, Old-World character meets contemporary elegance, with wood shutters, high-end vinyl plank flooring, and refined finishes. The expansive designer kitchen is a chef’s dream, boasting top-of-the-line Thermador appliances, a commercial refrigerator, a drawer microwave, an apron-front stainless-steel sink, luxurious heated flooring and striking granite countertops. A stylish walk-in pantry with a frosted door adds both function and charm.. The adjacent dining area and cozy living room with a wood-burning fireplace create a warm and inviting atmosphere.
The luxurious primary suite serves as a spa-like retreat, featuring custom tile work, a dual-head glass shower, and a freestanding soaking tub. Additional bathrooms showcase the same exquisite craftsmanship, incorporating natural materials and elegant finishes. A large utility room with granite countertops and abundant cabinetry enhances everyday convenience.
Beyond the main living areas, this home offers remarkable versatility. A guest apartment features a
Sold
Price Unknown
903 Arlington Dr, Woodway, TX 76712
4beds
3,224sqft
Single Family Residence
Built in 1976
0.71 Acres Lot
$794,800 Zestimate®
$--/sqft
$3,632 Estimated rent
Home value
$794,800
$731,000 - $866,000
$3,632/mo
Zestimate® history
Owner options
List your home for rent
$3,632/mo
Rent Zestimate®
Find your next renter with Zillow Rental Manager. Plus, with online applications, you can quickly screen prospective tenants – for free.
$3,632/mo
Rent Zestimate®
Refinance and save
Refinancing to a lower rate could help reduce your monthly payments and save thousands over the life of the loan.
Explore your selling options
Work with a Zillow partner agent
Leverage their expertise and Zillow's premium Showcase listings to get your home seen by more buyers.
Get startedList with your own agent
Get your home in front of millions of buyers by listing it on Zillow.
Learn how to do itSell it yourself
Take full control of how buyers see your home on Zillow by listing For Sale by Owner (FSBO).
List your homeWhat's special
Wood-burning fireplaceFully fenced propertyPaved courtyardResort-style poolGazebo sitting areaDining areaHigh-end vinyl plank flooring
Zillow last checked:
Listing updated:
Listed by:
Elizabeth Bays 549775,
Re/Max Centex, REALTORS 254-776-8100
Bought with:
Brook Dowd
Brook Ashley Realtors
Source: NTREIS,MLS#: 229191
Facts & features
Interior
Bedrooms & bathrooms
- Bedrooms: 4
- Bathrooms: 3
- Full bathrooms: 3
Heating
- Central, Electric, Heat Pump
Cooling
- Central Air, Electric, Heat Pump
Appliances
- Included: Double Oven, Electric Water Heater, Disposal, Ice Maker, Refrigerator, Vented Exhaust Fan
Features
- Built-in Features, Cable TV, Wired for Data
- Flooring: Tile, Vinyl
- Windows: Window Coverings
- Number of fireplaces: 1
- Fireplace features: Wood Burning
Interior area
- Total interior livable area: 3,224 sqft
Property
Parking
- Total spaces: 4
- Parking features: Garage Faces Rear
- Garage spaces: 4
Features
- Levels: Two
- Stories: 2
- Patio & porch: Patio, Covered
- Has private pool: Yes
- Pool features: In Ground, Pool, Private
- Fencing: Full,Wood
Lot
- Size: 0.71 Acres
Details
- Additional structures: Guest House, Greenhouse, Gazebo
- Parcel number: 142964
Construction
Type & style
- Home type: SingleFamily
- Property subtype: Single Family Residence
Materials
- Brick, Frame
- Foundation: Slab
- Roof: Other
Condition
- Year built: 1976
Utilities & green energy
- Utilities for property: Sewer Available, Cable Available
Community & HOA
Community
- Subdivision: Castlewood Hill
Location
- Region: Woodway
Financial & listing details
- Tax assessed value: $700,000
- Annual tax amount: $11,660
- Date on market: 3/26/2025
- Cumulative days on market: 86 days
- Listing terms: Cash,Conventional,FHA
Price history
| Date | Event | Price |
|---|---|---|
| 6/20/2025 | Sold | -- |
Source: NTREIS #229191 Report a problem | ||
| 5/10/2025 | Contingent | $825,000$256/sqft |
Source: NTREIS #229191 Report a problem | ||
| 4/29/2025 | Price change | $825,000-2.9%$256/sqft |
Source: NTREIS #229191 Report a problem | ||
| 3/26/2025 | Listed for sale | $849,900+176%$264/sqft |
Source:  WMLS #229191 Report a problem WMLS #229191 Report a problem | ||
| 9/23/2012 | Listing removed | $307,900$96/sqft |
Source: Kelly, Realtors Report a problem | ||
| 5/25/2012 | Listed for sale | $307,900$96/sqft |
Source: Kelly, Realtors Report a problem | ||
Public tax history
| Year | Property taxes | Tax assessment |
|---|---|---|
| 2025 | $10,537 -9.6% | $700,000 -6.9% |
| 2024 | $11,656 +4% | $752,080 +4.6% |
| 2023 | $11,206 -9.2% | $718,883 +10.5% |
| 2022 | $12,343 +4.6% | $650,742 +13.9% |
| 2021 | $11,799 | $571,135 +8.9% |
| 2020 | -- | $524,404 +38% |
| 2019 | $7,437 | $379,940 -9.7% |
| 2018 | $7,437 +7.2% | $420,700 +34% |
| 2017 | $6,938 +18% | $314,000 |
| 2016 | $5,880 | $314,000 +20.8% |
| 2015 | $5,880 | $260,000 |
| 2014 | $5,880 | $260,000 -17.3% |
| 2012 | -- | $314,519 +12.4% |
| 2011 | -- | $279,916 |
| 2010 | -- | $279,916 +4.6% |
| 2009 | -- | $267,592 +2.3% |
| 2008 | -- | $261,457 +23.3% |
| 2007 | -- | $212,044 |
| 2006 | -- | $212,044 +3.4% |
| 2005 | -- | $205,058 |
Find assessor info on the county website
Neighborhood: 76712
Nearby homes
- $529,9004 bd3 ba2.8k sqft901 Arlington Dr, Woodway, TX 76712Off Market
- $822,5005 bd3 ba4.4k sqft905 Arlington Dr, Woodway, TX 76712Off Market
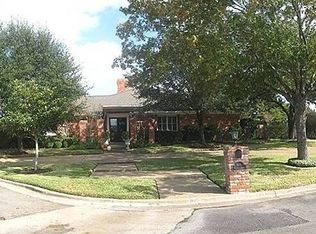
- $340,3003 bd2 ba1.8k sqft962 Deer Ridge Dr, Woodway, TX 76712Off Market
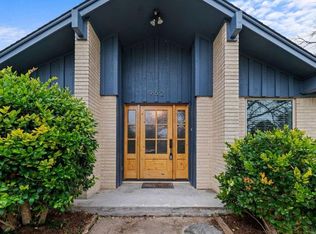
- $385,3004 bd3 ba2.4k sqft863 Arlington Dr, Woodway, TX 76712Off Market
- $287,7003 bd2 ba2k sqft1200 Sleepy Hollow Rd, Woodway, TX 76712Off Market
- $289,6003 bd2 ba1.8k sqft956 Deer Ridge Dr, Woodway, TX 76712Off Market
- $--3 bd3 ba2.7k sqft1108 Sleepy Hollow Rd, Woodway, TX 76712Sold
- $--4 bd3 ba3k sqft1208 Sleepy Hollow Rd, Woodway, TX 76712Sold
Nearby schools
GreatSchools rating
- 10/10Woodway Elementary SchoolGrades: PK-5Distance: 0.8 mi
- 8/10River Valley Middle SchoolGrades: 6-8Distance: 3.8 mi
- 8/10Midway High SchoolGrades: 9-12Distance: 2.6 mi
Schools provided by the listing agent
- Elementary: Woodway
- District: Midway ISD
Source: NTREIS. This data may not be complete. We recommend contacting the local school district to confirm school assignments for this home.
Sell for more on Zillow
Get a Zillow Showcase℠ listing at no additional cost and you could sell for .
$794,800
2% more
+$15,896
With Zillow Showcase(estimated)
$810,696
- Texas
- McLennan County
- Woodway
- 76712
- 903 Arlington Dr
Nearby cities
Nearby neighborhoods
Nearby zip codes
Other Woodway Topics
