Skip main navigation
Sold for $595,000
  • $595,000

    903 Aspen Drive, Bailey, CO 80421

    3beds
    1,600sqft
    Single Family Residence
    Built in 1996
    1 Acres Lot
    $538,500 Zestimate®
    $372/sqft
    $2,743 Estimated rent

    Home value

    $538,500

    $474,000 - $614,000

    $2,743/mo

    Zestimate® history
    Loading
    Loading...

    Owner options

    List your home for rent

    $2,743/mo

    Rent Zestimate®

    Find your next renter with Zillow Rental Manager. Plus, with online applications, you can quickly screen prospective tenants – for free.

    Learn more

    $2,743/mo

    Rent Zestimate®

    Refinance and save

    $3,450/mo

    Est. payment

    Refinancing to a lower rate could help reduce your monthly payments and save thousands over the life of the loan.

    See today's rates

    $3,450/mo

    Est. payment

    Explore your selling options

    Work with a Zillow partner agent

    Leverage their expertise and Zillow's premium Showcase listings to get your home seen by more buyers.

    Get started

    List with your own agent

    Get your home in front of millions of buyers by listing it on Zillow.

    Learn how to do it

    Sell it yourself

    Take full control of how buyers see your home on Zillow by listing For Sale by Owner (FSBO).

    List your home

    What's special

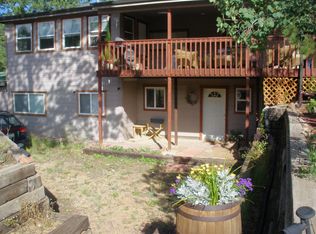
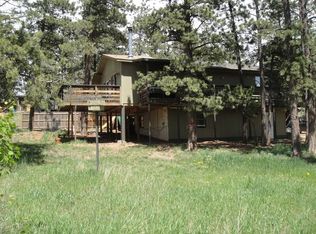
    This meticulously crafted single-family residence at 903 Aspen Drive represents a unique single level living opportunity in the desirable Bailey, Colorado market. Encompassing 1,600 square feet, this home features 3 well-appointed bedrooms and 2 full bathrooms, designed for both comfort and functionality. The property is strategically positioned to offer breathtaking anow-capped views of the surrounding mountains and forests, enhancing its appeal as a serene retreat. Upon entering, prospective buyers will appreciate the vaulted ceilings and natural light that illuminate the foyer and living areas. The spacious living room, equipped with a wood stove and ceiling fan, provides an inviting atmosphere for relaxation. The adjacent dining area, complements the well-designed kitchen, which features stainless steel appliances and a peninsula for added convenience. Each bedroom is designed with vaulted ceilings and ample natural light, contributing to a spacious feel throughout the home. Outdoor living is equally impressive, with a deck and patio that provide a perfect setting for entertaining or enjoying the tranquil surroundings. The fenced backyard ensures privacy, while the attached garage offers practical parking solutions. This property is ideally located near local amenities and outdoor recreational opportunities, making it a compelling choice for discerning buyers seeking a harmonious blend of luxury and nature.

    Zillow last checked:

    Listing updated:

    Listed by:

    Valli Crockett 303-956-2437,

    Bergen Peak Realty

    Bought with:

    Andrew Schmidt, 100002200

    Realty One Group Premier

    Source: REcolorado as distributed by MLS GRID,MLS#: 4420892MLS Logo

    Facts & features

    Interior

    Bedrooms & bathrooms
    • Bedrooms: 3
    • Bathrooms: 2
    • Full bathrooms: 2
    • Main level bathrooms: 2
    • Main level bedrooms: 3
    Primary bedroom
    • Level: Main
    Bedroom
    • Level: Main
    Bedroom
    • Level: Main
    Primary bathroom
    • Level: Main
    Bathroom
    • Level: Main
    Dining room
    • Level: Main
    Kitchen
    • Level: Main
    Living room
    • Level: Main
    Utility room
    • Level: Main
    Heating
    • Forced Air, Natural Gas, Wood Stove
    Cooling
    • None
    Appliances
    • Included: Dishwasher, Disposal, Dryer, Gas Water Heater, Microwave, Oven, Range, Refrigerator, Tankless Water Heater, Washer
    • Laundry: Laundry Closet
    Features
    • Ceiling Fan(s), Eat-in Kitchen, Granite Counters, High Ceilings, High Speed Internet, No Stairs, Open Floorplan, Pantry, Primary Suite, Vaulted Ceiling(s)
    • Flooring: Carpet, Tile
    • Windows: Double Pane Windows, Skylight(s), Window Coverings
    • Has basement: No
    • Number of fireplaces: 1
    • Fireplace features: Living Room, Wood Burning Stove
    Interior area
    • Total structure area: 1,600
    • Total interior livable area: 1,600 sqft
    • Finished area above ground: 1,600

    Property

    Parking
    • Total spaces: 2
    • Parking features: Asphalt, Concrete, Insulated Garage
    • Attached garage spaces: 2
    Features
    • Levels: One
    • Stories: 1
    • Entry location: Ground
    • Patio & porch: Front Porch, Patio
    • Exterior features: Fire Pit, Lighting, Private Yard
    • Fencing: Partial
    • Has view: Yes
    • View description: Mountain(s)
    Lot
    • Size: 1 Acres
    • Features: Foothills
    • Residential vegetation: Natural State, Partially Wooded, Wooded
    Details
    • Parcel number: 18366
    • Zoning: Residential
    • Special conditions: Standard
    • Other equipment: Satellite Dish

    Construction

    Type & style
    • Home type: SingleFamily
    • Architectural style: Mountain Contemporary
    • Property subtype: Single Family Residence
    Materials
    • Frame, Wood Siding
    • Foundation: Slab
    • Roof: Metal
    Condition
    • Updated/Remodeled
    • Year built: 1996
    Details
    • Builder model: Bristlecone
    • Builder name: Infinity Homes

    Utilities & green energy

    • Water: Well
    • Utilities for property: Electricity Connected, Internet Access (Wired), Natural Gas Connected, Propane

    Community & neighborhood

    Security
    • Security features: Carbon Monoxide Detector(s), Smoke Detector(s)
    Location
    • Region: Bailey
    • Subdivision: Elk Creek Highlands

    HOA & financial

    HOA
    • Has HOA: Yes
    • HOA fee: $100 annually
    • Association name: Elk Creek Highlands POA

    Other

    Other facts
    • Listing terms: Cash,Conventional,FHA,USDA Loan,VA Loan
    • Ownership: Individual
    • Road surface type: Dirt, Gravel

    Price history

    DateEventPrice
    4/16/2025Sold$595,000+1.7%$372/sqft
    Source: REcolorado as distributed by MLS GRID #4420892 Report a problem
    3/20/2025Pending sale$585,000$366/sqft
    Source: REcolorado as distributed by MLS GRID #4420892 Report a problem
    3/15/2025Listed for sale$585,000+5.4%$366/sqft
    Source: REcolorado as distributed by MLS GRID #4420892 Report a problem
    10/30/2023Sold$555,000+1.3%$347/sqft
    Source: Public Record Report a problem
    10/3/2023Pending sale$548,000$343/sqft
    Source: REcolorado as distributed by MLS GRID #9916439 Report a problem
    9/28/2023Listed for sale$548,000+140.9%$343/sqft
    Source: REcolorado as distributed by MLS GRID #9916439 Report a problem
    8/5/2013Sold$227,500$142/sqft
    Source: Public Record Report a problem

    Public tax history

    YearProperty taxesTax assessment
    2025$1,975 +1.7%$38,380 +14.9%
    2024$1,943 +10%$33,390 -10.8%
    2023$1,766 +3.7%$37,440 +34.2%
    2022$1,703 -6.6%$27,890 -2.8%
    2021$1,823 +19%$28,690 +19%
    2020$1,532 -1.8%$24,110
    2019$1,560 +21.3%$24,110 +21.7%
    2017$1,286 +6.9%$19,810 +6.9%
    2016$1,203 -0.8%$18,530
    2015$1,214 +43.8%$18,530
    2014$844 +84.1%--
    2013$458 -49.7%$13,460
    2012$912 +6.4%--
    2011$857 --

    Find assessor info on the county website

    Neighborhood: 80421

    Nearby schools

    GreatSchools rating
    Schools provided by the listing agent
    • Elementary: Deer Creek
    • Middle: Fitzsimmons
    • High: Platte Canyon
    • District: Platte Canyon RE-1

    Source: REcolorado as distributed by MLS GRID. This data may not be complete. We recommend contacting the local school district to confirm school assignments for this home.

    Get a cash offer in 3 minutes
    Find out how much your home could sell for in as little as 3 minutes with a no-obligation cash offer.
    Estimated market value
    $538,500
    Get a cash offer in 3 minutes
    Find out how much your home could sell for in as little as 3 minutes with a no-obligation cash offer.
    Estimated market value
    $538,500