Bidding closes September 8, 2026 at 6:00 PM CST. Property will be sold subject to personal representative and district court confirmation. A 10% buyer's premium will be added to the bid price. A 10% non-refundable down payment is due within two business days of the auction close. This is a cash sale and is not contingent upon financing or due diligence. Sold As-Is, Where-Is. A Property Information Packet, which includes a third-party home inspection, is available to registered bidders and must be signed and returned prior to being approved to bid.
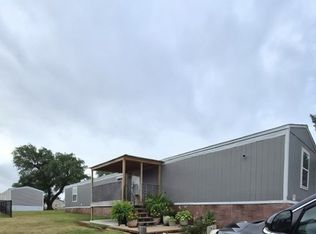
This three bedroom, two bath home in Arapaho, the Custer County seat, offers 1,697 square feet of single-story living on 2.5 lots with an attached two car garage and a 240 square foot storage building. The home has undergone substantial renovation and is offered in an unfinished state, with the remaining flooring, trim, and additional finish materials conveying with the real estate. Completed work includes granite countertops in the kitchen, mud room, and east bathroom, fresh paint and trim, luxury tile plank flooring in the main living areas, luxury vinyl plank flooring in the bedrooms, and updated light fixtures. An open floor plan connects the living area, dining space, and kitchen, anchored by a free-standing wood burning stove on a raised brick hearth and flanked by two floor-to-ceiling built-in bookcases. French doors open to the patio and a large window bank fills the living space with natural light. The kitchen offers granite counters, wood cabinetry, a built-in wall oven, gas cooktop, dishwasher, and a porcelain drainboard sink. The east bathroom has fixtures and finishes largely in place; the west bathroom is framed and plumbed and awaits completion. Outside, a large concrete patio runs along the rear of the home, a private patio adjoins the main bedroom, and block and railroad tie retaining walls. Surface rights only; mineral rights are excluded from the sale.
Pending
$60,000
903 B St, Arapaho, OK 73620
3beds
1,697sqft
Single Family Residence
Built in 1970
0.44 Acres Lot
$-- Zestimate®
$35/sqft
$-- HOA
What's special
Attached two car garageFresh paint and trimUpdated light fixturesTwo floor-to-ceiling built-in bookcasesPorcelain drainboard sinkWood cabinetryGas cooktop
- 58 days
- 13
- 1
Likely to sell faster than
Zillow last checked:
Listing updated:
Listed by:
Cadence Richeson 580-309-4872,
United Country Heard Auction &,
Terri Lockhart 918-704-6467,
Green Real Estate LLC
Source: MLSOK/OKCMAR as distributed by MLS GRID,MLS#: 1243572
Facts & features
Interior
Bedrooms & bathrooms
- Bedrooms: 3
- Bathrooms: 2
- Full bathrooms: 2
Heating
- Has Heating (Unspecified Type)
Cooling
- Has cooling: Yes
Appliances
- Included: Dishwasher, Disposal, Water Heater, Built-In Electric Oven, Built-In Gas Range
Features
- Flooring: Tile, Vinyl
- Number of fireplaces: 1
- Fireplace features: Wood Burning
Interior area
- Total structure area: 1,697
- Total interior livable area: 1,697 sqft
Property
Parking
- Total spaces: 2
- Parking features: Concrete
- Garage spaces: 2
Features
- Levels: One
- Stories: 1
Lot
- Size: 0.44 Acres
- Features: Interior Lot
Details
- Parcel number: 903NONEB73620
- Special conditions: Court Approval
Construction
Type & style
- Home type: SingleFamily
- Property subtype: Single Family Residence
Materials
- Brick
- Foundation: Combination
- Roof: Composition
Condition
- Year built: 1970
Utilities & green energy
- Utilities for property: Public
Community & HOA
Location
- Region: Arapaho
Financial & listing details
- Price per square foot: $35/sqft
- Tax assessed value: $89,777
- Annual tax amount: $823
- Date on market: 8/15/2026
- Listing terms: As is Condition,Cash
Estimated market value
Not available
Estimated sales range
Not available
$1,348/mo
Price history
| Date | Event | Price |
|---|---|---|
| 9/9/2026 | Pending sale | $60,000$35/sqft |
Source:  MLSOK/OKCMAR as distributed by MLS GRID #1243572 Report a problem MLSOK/OKCMAR as distributed by MLS GRID #1243572 Report a problem | ||
| 8/15/2026 | Listed for sale | $60,000$35/sqft |
Source: MLSOK/OKCMAR as distributed by MLS GRID #1243572 Report a problem | ||
Public tax history
| Year | Property taxes | Tax assessment |
|---|---|---|
| 2025 | $823 +5% | $9,875 +3% |
| 2024 | $784 +2.5% | $9,588 +3% |
| 2023 | $765 +1.2% | $9,309 +3% |
| 2022 | $756 +0.9% | $9,038 |
| 2021 | $749 +6.2% | $9,038 +6.1% |
| 2020 | $706 +2.6% | $8,519 +3% |
| 2019 | $688 +3% | $8,271 +3% |
| 2018 | $668 -1.1% | $8,030 |
| 2017 | $675 -5.2% | $8,030 |
| 2016 | $712 +22.8% | $8,030 +24% |
| 2015 | $580 +6.5% | $6,477 +5% |
| 2014 | $544 +4.1% | $6,168 +5% |
| 2013 | $523 +4.8% | $5,875 +5% |
| 2012 | $499 +10.3% | $5,594 +5% |
| 2011 | $452 +6.5% | $5,328 |
| 2010 | $425 | $5,328 |
| 2009 | $425 -0.3% | $5,328 |
| 2008 | $426 -5.9% | $5,328 +5% |
| 2007 | $453 | $5,074 |
Find assessor info on the county website
Monthly payment
Est. payment
Payment breakdown
Explore the cost of this home by adjusting the details. Changes won't be saved.Climate risks
Neighborhood: 73620
Nearby schools
Schools provided by the listing agent
- Elementary: Arapaho-Butler ES
- High: Arapaho-Butler HS
Source: MLSOK/OKCMAR as distributed by MLS GRID. This data may not be complete. We recommend contacting the local school district to confirm school assignments for this home.
Similar homes
- $67,5003 bd1 ba1.2k sqft423 E Franklin Ave, Weatherford, OK 73096For Sale
 MLS ID #1034595, Christina Green, Green Real Estate LLC. MLSOK/OKCMAR as distributed by MLS GRID
 - $84,0002 bd1 ba1.2k sqft1230 W Modelle Ave, Clinton, OK 73601For Sale
 MLS ID #1242866, Jamie Rodebush, Property 46 Real Estate LLC. MLSOK/OKCMAR as distributed by MLS GRID
 - $50,0003 bd2 ba1k sqft3203 S Highway183 Lot 15, Clinton, OK 73601For Sale By Owner