Welcome home to this exquisite townhouse nestled in picturesque Schaumburg. This meticulously updated residence boasts a perfect blend of modern upgrades and practicality. Step inside this sought after Hampshire model to discover the bright entryway featuring new luxury vinyl flooring, setting the tone for the impeccable renovations found throughout, including a newly updated full bath and addition of a rare half bath on the entry floor. A unique gem, this home surprises with a convenient and recently added bedroom space beyond the entryway, offering flexibility and comfort. This space is also perfect for a family room or office thanks to abundant closets, making work from home easy. The main level beckons with a recently renovated kitchen featuring sleek white shaker cabinets, stainless steel appliances and an inviting eat-in breakfast area. The addition of a stunning tile backsplash and under cabinet lighting elevates the culinary experience. The kitchen also leads to the fenced-in brick-paver patio, providing a private oasis for outdoor relaxation. Entertain effortlessly in the spacious living/dining area illuminated by modern LED fixtures, offering ample space for both formal dining and casual lounging. Upstairs, retreat to the generously-sized main bedrooms, each sharing that updated full bathroom along with their own expansive walk-in closets, ensuring convenience and luxury at every turn. In addition, the community boasts a pool, clubhouse and recreational areas that are great for all ages. With its thoughtful updates and prime location, this townhouse offers a lifestyle of comfort and sophistication. **Listing agent is related to sellers.**
Closed
$298,500
903 Banbury Ct, Schaumburg, IL 60194
3beds
1,300sqft
Townhouse, Single Family Residence
Built in 1975
1,900 Square Feet Lot
$339,400 Zestimate®
$230/sqft
$2,854 Estimated rent
Home value
$339,400
$322,000 - $356,000
$2,854/mo
Zestimate® history
Owner options
List your home for rent
$2,854/mo
Rent Zestimate®
Find your next renter with Zillow Rental Manager. Plus, with online applications, you can quickly screen prospective tenants – for free.
$2,854/mo
Rent Zestimate®
Refinance and save
$2,340/mo
Est. payment
Refinancing to a lower rate could help reduce your monthly payments and save thousands over the life of the loan.
$2,340/mo
Est. payment
Explore your selling options
Work with a Zillow partner agent
Leverage their expertise and Zillow's premium Showcase listings to get your home seen by more buyers.
Get startedList with your own agent
Get your home in front of millions of buyers by listing it on Zillow.
Learn how to do itSell it yourself
Take full control of how buyers see your home on Zillow by listing For Sale by Owner (FSBO).
List your homeWhat's special
Modern led fixturesModern upgradesRecreational areasAmple bedroom spaceHalf bathroomAbundant closet spacePrivate oasis
Zillow last checked:
Listing updated:
Listed by:
Vittoria Logli 847-832-0002,
@properties Christie's International Real Estate,
Evan Fitzgerald, ABR,PSA 312-453-7758,
@properties Christie's International Real Estate
Bought with:
Renato Garcia Kestler
Suburban Life Realty, Ltd
Source: MRED as distributed by MLS GRID,MLS#: 12018730
Facts & features
Interior
Bedrooms & bathrooms
- Bedrooms: 3
- Bathrooms: 3
- Full bathrooms: 1
- 1/2 bathrooms: 2
Rooms
- Room types: Eating Area, Utility Room-Lower Level
Primary bedroom
- Features: Flooring (Carpet)
- Level: Third
- Area: 195 Square Feet
- Dimensions: 15X13
Bedroom 2
- Features: Flooring (Carpet)
- Level: Third
- Area: 132 Square Feet
- Dimensions: 12X11
Bedroom 3
- Features: Flooring (Wood Laminate)
- Level: Basement
- Area: 110 Square Feet
- Dimensions: 11X10
Dining room
- Features: Flooring (Wood Laminate)
- Level: Second
- Area: 165 Square Feet
- Dimensions: 15X11
Eating area
- Features: Flooring (Wood Laminate)
- Level: Second
- Area: 56 Square Feet
- Dimensions: 7X8
Kitchen
- Features: Kitchen (Eating Area-Table Space, Updated Kitchen), Flooring (Wood Laminate)
- Level: Second
- Area: 120 Square Feet
- Dimensions: 12X10
Living room
- Features: Flooring (Wood Laminate)
- Level: Second
- Area: 209 Square Feet
- Dimensions: 19X11
Other
- Level: Basement
- Area: 40 Square Feet
- Dimensions: 4X10
Heating
- Natural Gas, Forced Air
Cooling
- Central Air
Appliances
- Included: Range, Microwave, Dishwasher, Refrigerator, Washer, Dryer, Disposal, Humidifier, Gas Water Heater
- Laundry: Washer Hookup, Gas Dryer Hookup, In Unit
Features
- Walk-In Closet(s)
- Flooring: Laminate
- Basement: Finished,Partial
Interior area
- Total structure area: 1,452
- Total interior livable area: 1,300 sqft
- Finished area below ground: 108
Property
Parking
- Total spaces: 1
- Parking features: Asphalt, Garage Door Opener, On Site, Garage Owned, Attached, Garage
- Attached garage spaces: 1
- Has uncovered spaces: Yes
Accessibility
- Accessibility features: No Disability Access
Features
- Patio & porch: Patio
- Fencing: Fenced
Lot
- Size: 1,900 Square Feet
Details
- Parcel number: 07182021650000
- Special conditions: None
- Other equipment: Ceiling Fan(s)
Construction
Type & style
- Home type: Townhouse
- Property subtype: Townhouse, Single Family Residence
Materials
- Vinyl Siding
- Foundation: Concrete Perimeter
- Roof: Asphalt
Condition
- New construction: No
- Year built: 1975
Details
- Builder model: HAMPSHIRE
Utilities & green energy
- Sewer: Public Sewer
- Water: Lake Michigan
Community & HOA
Community
- Subdivision: Sheffield Towne
HOA
- Has HOA: Yes
- Amenities included: Park, Pool, Tennis Court(s), Ceiling Fan, Clubhouse, Fencing, In Ground Pool, Patio
- Services included: Clubhouse, Pool, Exterior Maintenance, Lawn Care, Snow Removal
- HOA fee: $200 monthly
Location
- Region: Schaumburg
Financial & listing details
- Price per square foot: $230/sqft
- Tax assessed value: $191,010
- Annual tax amount: $5,160
- Date on market: 4/4/2024
- Listing terms: FHA
- Ownership: Fee Simple w/ HO Assn.
Price history
| Date | Event | Price |
|---|---|---|
| 6/12/2024 | Sold | $298,500+3.8%$230/sqft |
Source:  MRED as distributed by MLS GRID #12018730 Report a problem MRED as distributed by MLS GRID #12018730 Report a problem | ||
| 6/4/2024 | Pending sale | $287,500$221/sqft |
Source: MRED as distributed by MLS GRID #12018730 Report a problem | ||
| 4/8/2024 | Contingent | $287,500$221/sqft |
Source: MRED as distributed by MLS GRID #12018730 Report a problem | ||
| 4/4/2024 | Listed for sale | $287,500+30.7%$221/sqft |
Source: MRED as distributed by MLS GRID #12018730 Report a problem | ||
| 9/9/2021 | Sold | $219,900+4.8%$169/sqft |
Source: MRED as distributed by MLS GRID #11184792 Report a problem | ||
| 8/13/2021 | Pending sale | $209,900$161/sqft |
Source:  RE/MAX International #11184792 Report a problem RE/MAX International #11184792 Report a problem | ||
| 8/13/2021 | Contingent | $209,900$161/sqft |
Source: MRED as distributed by MLS GRID #11184792 Report a problem | ||
| 8/10/2021 | Listed for sale | $209,900+15.3%$161/sqft |
Source: MRED as distributed by MLS GRID #11184792 Report a problem | ||
| 6/6/2005 | Sold | $182,000+61.8%$140/sqft |
Source: Public Record Report a problem | ||
| 7/14/1999 | Sold | $112,500$87/sqft |
Source: Public Record Report a problem | ||
Public tax history
| Year | Property taxes | Tax assessment |
|---|---|---|
| 2024 | $5,622 +5.4% | $19,101 +0% |
| 2023 | $5,333 +3.3% | $19,099 |
| 2022 | $5,161 +40.3% | $19,099 +23.3% |
| 2021 | $3,678 -0.3% | $15,493 |
| 2020 | $3,688 0% | $15,493 -10% |
| 2019 | $3,689 -6.5% | $17,215 +3.7% |
| 2018 | $3,944 +1.2% | $16,593 |
| 2017 | $3,899 +0.3% | $16,593 |
| 2016 | $3,885 +22.4% | $16,593 +25.1% |
| 2015 | $3,175 +0.6% | $13,261 |
| 2014 | $3,155 +3.2% | $13,261 |
| 2013 | $3,056 -6.2% | $13,261 -10.8% |
| 2012 | $3,260 +1.1% | $14,865 |
| 2011 | $3,225 -2.6% | $14,865 |
| 2010 | $3,311 -9.9% | $14,865 -23% |
| 2009 | $3,675 +16.7% | $19,310 -4% |
| 2008 | $3,150 -13.4% | $20,115 |
| 2007 | $3,639 +7.6% | $20,115 +18.8% |
| 2006 | $3,380 +0.6% | $16,926 |
| 2005 | $3,360 +68.8% | $16,926 |
| 2004 | $1,990 -15.2% | $16,926 +41.1% |
| 2003 | $2,346 +5.1% | $11,996 |
| 2002 | $2,232 +34% | $11,996 |
| 2001 | $1,666 +1.5% | $11,996 +15.1% |
| 2000 | $1,641 +1.5% | $10,426 |
| 1999 | $1,616 | $10,426 |
Find assessor info on the county website
Neighborhood: 60194
Nearby homes
- $302,1003 bd1 ba1.3k sqft905 Banbury Ct, Schaumburg, IL 60194Off Market
- $309,5003 bd1 ba1.3k sqft901 Banbury Ct, Schaumburg, IL 60194Off Market
- $324,9003 bd2 ba1.3k sqft907 Banbury Ct, Schaumburg, IL 60194Sold
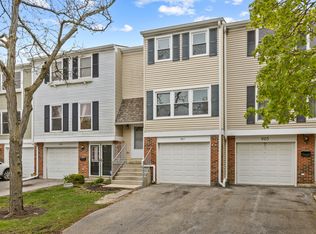
- $314,6003 bd1 ba1.3k sqft909 Banbury Ct, Schaumburg, IL 60194Off Market
- $296,0003 bd2 ba1.3k sqft911 Banbury Ct, Schaumburg, IL 60194Off Market
- $292,6003 bd2 ba1.6k sqft913 Banbury Ct #913, Schaumburg, IL 60194Off Market
- $303,6003 bd1 ba1.6k sqft913 Banbury Ct, Schaumburg, IL 60194Off Market
- $303,5003 bd1 ba1.3k sqft908 Banbury Ct, Schaumburg, IL 60194Off Market
Nearby schools
GreatSchools rating
- 8/10Neil Armstrong Elementary SchoolGrades: K-6Distance: 0.9 mi
- 7/10Dwight D Eisenhower Junior High SchoolGrades: 7-8Distance: 2.2 mi
- 10/10Hoffman Estates High SchoolGrades: 9-12Distance: 1.5 mi
Schools provided by the listing agent
- Elementary: Neil Armstrong Elementary School
- Middle: Eisenhower Junior High School
- High: Hoffman Estates High School
- District: 54
Source: MRED as distributed by MLS GRID. This data may not be complete. We recommend contacting the local school district to confirm school assignments for this home.
Get a cash offer in 3 minutes
Find out how much your home could sell for in as little as 3 minutes with a no-obligation cash offer.
Estimated market value
$339,400
Get a cash offer in 3 minutes
Find out how much your home could sell for in as little as 3 minutes with a no-obligation cash offer.
Estimated market value
$339,400
- Illinois
- Cook County
- Schaumburg
- 60194
- 903 Banbury Ct
Nearby cities
Nearby neighborhoods
Nearby zip codes
Other Schaumburg Topics
