Presenting an exquisite Palm Island model nestled on a serene conservation lot, this home in the Vizcaya subdivision of Solivita is truly a tropical paradise!! Meticulously cared for & upgraded, this residence boasts a host of desirable features. New HVAC system installed in 2020 ensures optimal climate control. Delight in the allure of the 12' x 25' salt system pool, installed in 2015, complete with a mesmerizing water feature & underwater color-changing lights - your very own private oasis!! The barrel tile roof remains in excellent condition, adding to the home's appeal. Step inside to discover 20" ceramic tile flooring laid on the diagonal throughout the main living areas, enhancing the sense of space & elegance. Carpeting was replaced in the bedrooms & den/flex room in 2021. With 8' doors, rounded corners, 5 1/4" baseboards, & double-pane windows throughout, every detail of this home exudes quality craftsmanship. Notable upgrades include a widened driveway, awnings on front-facing windows, a screened front entry & a front door featuring a leaded glass insert. The kitchen is a culinary haven, boasting granite countertops, stainless steel LG appliances installed in 2020, 42" upper cabinets with crown molding, pull-out drawers in lower cabinets, a double compartment undermount sink installed in 2022, recessed and pendant lighting, a tile backsplash & a pantry for ample storage. The primary bedroom offers tranquil views of the pool & conservation area through bay windows, while the ensuite bathroom features dual sinks, a raised vanity, a spacious walk-in shower with a bench, a large walk-in closet & a linen closet. All 3 bathrooms feature Corian countertops & newer comfort-height commodes. A highlight of this home is the second bedroom, featuring an ensuite bathroom, ideal for accommodating guests. The generously sized laundry room includes built-in cabinets & a workspace, perfect for various household tasks. The garage boasts epoxy-coated flooring with chips & a commercial-grade water heater installed in 2021, along with plenty of storage space provided by built in cabinets & overhead storage racks. The exterior was freshly painted in 2021 adding to the home's impeccable curb appeal. Immerse yourself in the tranquility of your own tropical oasis right in your backyard - welcome home to luxury living at its finest!! Don't delay ..... ask for your private viewing appointment today!!
Sold for $440,000
$440,000
903 BARCELONA DRIVE, KISSIMMEE, FL 34759
2beds
1,935sqft
Single Family Residence
Built in 2007
7,945 Square Feet Lot
$429,200 Zestimate®
$227/sqft
$2,601 Estimated rent
Home value
$429,200
$408,000 - $451,000
$2,601/mo
Zestimate® history
Owner options
List your home for rent
$2,601/mo
Rent Zestimate®
Find your next renter with Zillow Rental Manager. Plus, with online applications, you can quickly screen prospective tenants – for free.
$2,601/mo
Rent Zestimate®
Refinance and save
$3,301/mo
Est. payment
Refinancing to a lower rate could help reduce your monthly payments and save thousands over the life of the loan.
$3,301/mo
Est. payment
Explore your selling options
Work with a Zillow partner agent
Leverage their expertise and Zillow's premium Showcase listings to get your home seen by more buyers.
Get startedList with your own agent
Get your home in front of millions of buyers by listing it on Zillow.
Learn how to do itSell it yourself
Take full control of how buyers see your home on Zillow by listing For Sale by Owner (FSBO).
List your homeWhat's special
Rounded cornersOverhead storage racksConservation areaUnderwater color-changing lightsTropical oasisCommercial-grade water heaterFreshly painted
Zillow last checked:
Listing updated:
Listed by:
Audrey Bahrman 352-223-7944,
RE/MAX HERITAGE 863-424-2309
Bought with:
Christina Greenslade, 3241397
FLORIDA PLUS REALTY, LLC
Source: Stellar MLS,MLS#: P4929353 Originating MLS: East Polk
Originating MLS: East Polk
Facts & features
Interior
Bedrooms & bathrooms
- Bedrooms: 2
- Bathrooms: 3
- Full bathrooms: 2
- 1/2 bathrooms: 1
Rooms
- Room types: Den/Library/Office, Family Room, Living Room, Utility Room
Primary bedroom
- Features: Walk-In Closet(s)
- Level: First
- Dimensions: 13x14
Bedroom 2
- Features: En Suite Bathroom, Built-in Closet
- Level: First
- Dimensions: 11.8x12
Balcony porch lanai
- Level: First
- Dimensions: 33.4x10
Den
- Level: First
- Dimensions: 10x11
Dining room
- Level: First
- Dimensions: 10x11
Family room
- Level: First
- Dimensions: 11x20
Kitchen
- Level: First
- Dimensions: 10x16
Living room
- Level: First
- Dimensions: 10x11
Heating
- Central, Electric
Cooling
- Central Air
Appliances
- Included: Dishwasher, Disposal, Dryer, Electric Water Heater, Microwave, Refrigerator, Washer
- Laundry: Inside, Laundry Room
Features
- Ceiling Fan(s), Eating Space In Kitchen, Kitchen/Family Room Combo, Living Room/Dining Room Combo, Stone Counters, Walk-In Closet(s)
- Flooring: Carpet, Ceramic Tile
- Windows: Blinds, Double Pane Windows, Window Treatments
- Has fireplace: No
Interior area
- Total structure area: 2,882
- Total interior livable area: 1,935 sqft
Property
Parking
- Total spaces: 2
- Parking features: Driveway, Garage Door Opener
- Attached garage spaces: 2
- Has uncovered spaces: Yes
- Details: Garage Dimensions: 20x21
Features
- Levels: One
- Stories: 1
- Patio & porch: Covered, Front Porch, Patio, Rear Porch, Screened
- Exterior features: Awning(s), Irrigation System, Lighting, Rain Gutters, Sidewalk
- Has private pool: Yes
- Pool features: Gunite, Heated, In Ground, Lighting, Salt Water, Screen Enclosure
- Has view: Yes
- View description: Trees/Woods
Lot
- Size: 7,945 Square Feet
- Features: Conservation Area, In County, Level, Near Golf Course
- Residential vegetation: Mature Landscaping
Details
- Parcel number: 282722933913000940
- Zoning: RES
- Special conditions: None
Construction
Type & style
- Home type: SingleFamily
- Architectural style: Mediterranean
- Property subtype: Single Family Residence
Materials
- Block, Stucco
- Foundation: Slab
- Roof: Tile
Condition
- Completed
- New construction: No
- Year built: 2007
Details
- Builder model: Palm Island
- Builder name: Avatar
Utilities & green energy
- Sewer: Public Sewer
- Water: Public
- Utilities for property: BB/HS Internet Available, Cable Connected, Electricity Connected, Sewer Connected, Street Lights, Water Connected
Community & HOA
Community
- Features: Buyer Approval Required, Clubhouse, Deed Restrictions, Gated Community - Guard, Golf Carts OK, Golf, Pool, Restaurant, Sidewalks
- Security: Gated Community, Smoke Detector(s)
- Pet fee: $0 monthly
- Senior community: Yes
- Subdivision: SOLIVITA PH 7BI
HOA
- Has HOA: Yes
- Amenities included: Clubhouse, Fence Restrictions, Golf Course, Recreation Facilities, Shuffleboard Court
- Services included: 24-Hour Guard, Cable TV, Community Pool, Maintenance Grounds, Manager, Private Road, Recreational Facilities, Trash
- HOA fee: $337 monthly
- HOA name: Rudy Bautista
- HOA phone: 863-701-2969
Location
- Region: Kissimmee
Financial & listing details
- Price per square foot: $227/sqft
- Tax assessed value: $345,943
- Annual tax amount: $6,103
- Date on market: 2/26/2024
- Cumulative days on market: 39 days
- Listing terms: Cash,Conventional,FHA,VA Loan
- Ownership: Fee Simple
- Total actual rent: 0
- Electric utility on property: Yes
- Road surface type: Paved, Asphalt
Price history
| Date | Event | Price |
|---|---|---|
| 5/23/2024 | Sold | $440,000-2.2%$227/sqft |
Source:  Stellar MLS #P4929353 Report a problem Stellar MLS #P4929353 Report a problem | ||
| 4/6/2024 | Pending sale | $449,900$233/sqft |
Source: Stellar MLS #P4929353 Report a problem | ||
| 2/26/2024 | Listed for sale | $449,900+1.1%$233/sqft |
Source: Stellar MLS #P4929353 Report a problem | ||
| 1/5/2023 | Sold | $445,000-0.4%$230/sqft |
Source: Public Record Report a problem | ||
| 11/28/2022 | Pending sale | $447,000$231/sqft |
Source: Stellar MLS #S5074758 Report a problem | ||
| 9/30/2022 | Listed for sale | $447,000+82.8%$231/sqft |
Source: Stellar MLS #S5074758 Report a problem | ||
| 1/14/2014 | Listing removed | $244,500$126/sqft |
Source: Sunstar Realty, LLC Report a problem | ||
| 11/26/2013 | Listed for sale | $244,500+11.6%$126/sqft |
Source: Sunstar Realty, LLC Report a problem | ||
| 12/14/2012 | Sold | $219,000-4.4%$113/sqft |
Source: Stellar MLS #O5105404 Report a problem | ||
| 9/13/2012 | Price change | $229,000-6.3%$118/sqft |
Source: Weichert Hallmark #O5105404 Report a problem | ||
| 6/10/2012 | Listed for sale | $244,500-35.7%$126/sqft |
Source: Visual Tour #O51XXXXX Report a problem | ||
| 10/16/2007 | Sold | $380,100$196/sqft |
Source: Public Record Report a problem | ||
Public tax history
| Year | Property taxes | Tax assessment |
|---|---|---|
| 2025 | $4,489 +3% | $345,943 +3% |
| 2024 | $4,359 -6.1% | $335,748 -4.9% |
| 2023 | $4,640 +68.9% | $353,010 +43.3% |
| 2022 | $2,748 -0.7% | $246,403 +3% |
| 2021 | $2,768 +0.8% | $239,226 +1.4% |
| 2020 | $2,747 -0.2% | $235,923 +2.3% |
| 2019 | $2,752 -33.3% | $230,619 +1.9% |
| 2018 | $4,126 +1.2% | $226,319 +2.1% |
| 2017 | $4,078 +54.5% | $221,664 +2.1% |
| 2016 | $2,640 +5.9% | $217,105 +7.1% |
| 2015 | $2,493 -38.5% | $202,699 +6.4% |
| 2014 | $4,057 +47.9% | $190,452 +8% |
| 2013 | $2,744 +12.5% | $176,371 +11.5% |
| 2012 | $2,440 -7.2% | $158,214 -6.1% |
| 2011 | $2,630 -6.9% | $168,498 -5.1% |
| 2010 | $2,824 -17.7% | $177,460 -12.5% |
| 2009 | $3,432 -12.1% | $202,783 -18.1% |
| 2008 | $3,903 | $247,712 |
| 2007 | -- | -- |
| 2006 | $531 | -- |
Find assessor info on the county website
Neighborhood: 34759
Nearby homes
- $377,6002 bd2 ba2.3k sqft909 Barcelona Dr, Poinciana, FL 34759Off Market
- $412,1002 bd3 ba2.3k sqft902 Barcelona Dr, Poinciana, FL 34759Off Market
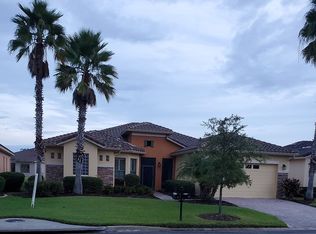
- $393,9002 bd2 ba2.3k sqft915 Barcelona Dr, Poinciana, FL 34759Off Market

- $387,8002 bd3 ba2.3k sqft891 Barcelona Dr, Poinciana, FL 34759Off Market
- $351,0002 bd2 ba1.9k sqft879 Barcelona Dr, Poinciana, FL 34759Off Market
- $345,1002 bd2 ba1.9k sqft896 Barcelona Dr, Poinciana, FL 34759Off Market
- $370,1002 bd2 ba1.8k sqft914 Barcelona Dr, Poinciana, FL 34759Off Market
- $398,6002 bd3 ba2.3k sqft908 Barcelona Dr, Poinciana, FL 34759Off Market
Nearby schools
GreatSchools rating
- 2/10Palmetto Elementary SchoolGrades: PK-5Distance: 2.6 mi
- 3/10Lake Marion Creek Elementary SchoolGrades: 6-8Distance: 3.9 mi
- 3/10Haines City Senior High SchoolGrades: PK,9-12Distance: 6.6 mi
Get a cash offer in 3 minutes
Find out how much your home could sell for in as little as 3 minutes with a no-obligation cash offer.
Estimated market value
$429,200
Get a cash offer in 3 minutes
Find out how much your home could sell for in as little as 3 minutes with a no-obligation cash offer.
Estimated market value
$429,200
- Florida
- Polk County
- Poinciana
- 34759
- 903 BARCELONA DRIVE
Nearby cities
Nearby zip codes
Other Poinciana Topics
