Welcome to this beautifully maintained 3-bedroom, 2-bath ranch nestled in the heart of Madison Heights!
Step inside to a bright and inviting floor plan designed for easy living and entertaining. The spacious living area flows effortlessly into the updated kitchen, featuring brand-new appliances that make cooking and hosting a pleasure. The hardwood floors were refinished August 2026.
The finished basement significantly expands your living space, providing endless possibilities for a recreation room, media room, or home office. The finished basement includes new vinyl plank flooring, fresh paint, and new freshly painted ceiling. Adding even more value, a full bathroom was completed in June 2026, making the lower level even more functional and versatile.
Outside, you'll find a fully fenced backyard that's perfect for relaxing in your own private outdoor space with new sod in August 2026. The detached 2 -car garage offers additional storage and convenience, while central air conditioning keeps you comfortable throughout Michigan's warmer months. For added peace of mind, the home also features a new roof installed in 2025.
Ideally located just minutes from shopping, dining, parks, schools, and major expressways, this move-in-ready home offers the perfect balance of neighborhood charm and commuter convenience.
Open House
Saturday - July 18, 2026
12:00 - 2:00 PM
BTVAI
For sale
Price cut: $1K (8/17)
$248,000
903 Bernie Ln, Madison Heights, MI 48071
3beds
1,532sqft
Single Family Residence
Built in 1958
5,227 Square Feet Lot
$-- Zestimate®
$162/sqft
$-- HOA
What's special
- 37 days |
- 1,237 |
- 113 |
Zillow last checked:
Listing updated:
Listed by:
Andrea Stephan 586-216-6990,
The Stephan Group 248-590-2067
Source: Realcomp II,MLS#: 20261054635
Facts & features
Interior
Bedrooms & bathrooms
- Bedrooms: 3
- Bathrooms: 2
- Full bathrooms: 2
Primary bedroom
- Level: Entry
- Area: 130
- Dimensions: 13 X 10
Bedroom
- Level: Entry
- Area: 100
- Dimensions: 10 X 10
Bedroom
- Level: Entry
- Area: 99
- Dimensions: 9 X 11
Other
- Level: Entry
- Area: 35
- Dimensions: 7 X 5
Other
- Level: Basement
Family room
- Level: Basement
- Area: 384
- Dimensions: 24 X 16
Kitchen
- Level: Entry
- Area: 121
- Dimensions: 11 X 11
Laundry
- Level: Basement
- Area: 140
- Dimensions: 20 X 7
Living room
- Level: Entry
- Area: 260
- Dimensions: 20 X 13
Heating
- Forced Air, Natural Gas
Features
- Basement: Partially Finished
- Has fireplace: No
Interior area
- Total interior livable area: 1,532 sqft
- Finished area above ground: 980
- Finished area below ground: 552
Property
Parking
- Total spaces: 2
- Parking features: Two Car Garage, Detached
- Garage spaces: 2
Features
- Levels: One
- Stories: 1
- Entry location: GroundLevel
- Pool features: None
Lot
- Size: 5,227 Square Feet
- Dimensions: 50 x 103
Details
- Parcel number: 2513328025
- Special conditions: Short Sale,Standard
Construction
Type & style
- Home type: SingleFamily
- Architectural style: Ranch
- Property subtype: Single Family Residence
Materials
- Brick, Vinyl Siding
- Foundation: Basement, Poured
Condition
- New construction: No
- Year built: 1958
Utilities & green energy
- Sewer: Public Sewer
- Water: Public
Community & HOA
Community
- Subdivision: AMNDP OF PRACTICALNO 6
HOA
- Has HOA: No
Location
- Region: Madison Heights
Financial & listing details
- Price per square foot: $162/sqft
- Tax assessed value: $100,480
- Annual tax amount: $6,978
- Date on market: 7/17/2026
- Cumulative days on market: 37 days
- Listing agreement: Exclusive Right To Sell
- Listing terms: Cash,Conventional
Estimated market value
Not available
Estimated sales range
Not available
$1,991/mo
Price history
| Date | Event | Price |
|---|---|---|
| 8/17/2026 | Price change | $248,000-0.4%$162/sqft |
Source:  Realcomp II #20261054635 Report a problem Realcomp II #20261054635 Report a problem | ||
| 7/17/2026 | Listed for sale | $249,000+21.5%$163/sqft |
Source: Realcomp II #20261054635 Report a problem | ||
| 7/2/2024 | Listing removed | -- |
Source: Zillow Rentals Report a problem | ||
| 6/19/2024 | Price change | $1,950-2.5%$1/sqft |
Source: Zillow Rentals Report a problem | ||
| 5/28/2024 | Listed for rent | $2,000$1/sqft |
Source: Zillow Rentals Report a problem | ||
| 5/2/2024 | Sold | $205,000+10.8%$134/sqft |
Source: Realcomp II #20240019659 Report a problem | ||
| 8/10/2021 | Sold | $185,000+2.8%$121/sqft |
Source: Public Record Report a problem | ||
| 6/28/2021 | Pending sale | $179,900$117/sqft |
Source: Realcomp II #2210049250 Report a problem | ||
| 6/26/2021 | Listed for sale | $179,900$117/sqft |
Source: Realcomp II #2210049250 Report a problem | ||
Public tax history
| Year | Property taxes | Tax assessment |
|---|---|---|
| 2025 | $5,576 +53.6% | $100,480 +8.6% |
| 2024 | $3,630 +3.7% | $92,560 +11.1% |
| 2023 | $3,499 +112% | $83,280 +11.4% |
| 2022 | $1,651 -6.5% | $74,750 +9.8% |
| 2021 | $1,766 | $68,100 +6.3% |
| 2020 | -- | $64,060 +9.4% |
| 2019 | $1,699 +4.5% | $58,550 +20.5% |
| 2018 | $1,625 +5.4% | $48,570 |
| 2017 | $1,542 | $48,570 +11.5% |
| 2016 | $1,542 | $43,580 +15.4% |
| 2015 | -- | $37,760 +16.4% |
| 2014 | -- | $32,430 -13.9% |
| 2011 | -- | $37,670 -21.1% |
| 2010 | $2,068 | $47,760 -30.6% |
| 2009 | -- | $68,800 +10.8% |
| 2002 | -- | $62,100 +42.9% |
| 2001 | $1,704 +3% | $43,450 +3.2% |
| 2000 | $1,654 | $42,110 |
Find assessor info on the county website
Monthly payment
Est. payment
Payment breakdown
Explore the cost of this home by adjusting the details. Changes won't be saved.Climate risks
Neighborhood: 48071
Nearby schools
GreatSchools rating
- 2/10Madison Elementary SchoolGrades: PK-6Distance: 0.4 mi
- 3/10Wilkinson Middle SchoolGrades: 6-8Distance: 0.7 mi
- NAMadison Preparatory High SchoolGrades: 9-12Distance: 0.4 mi
- $264,1003 bd3 ba1.2k sqft893 Bernie Ln, Madison Heights, MI 48071Off Market
- $205,0003 bd1 ba980 sqft913 Bernie Ln, Madison Heights, MI 48071Off Market
- $280,3004 bd3 ba1.9k sqft923 Bernie Ln, Madison Heights, MI 48071Off Market
- $250,4003 bd2 ba980 sqft883 Bernie Ln, Madison Heights, MI 48071Off Market

- $235,0003 bd2 ba1.7k sqft942 E Gardenia Ave, Madison Heights, MI 48071Sold
- $225,3003 bd2 ba1k sqft934 E Gardenia Ave, Madison Heights, MI 48071Off Market
- $195,9003 bd1 ba980 sqft950 E Gardenia Ave, Madison Heights, MI 48071Off Market
- $229,7003 bd1 ba1.2k sqft926 E Gardenia Ave, Madison Heights, MI 48071Off Market
A local agent can set up tours, give advice and negotiate with sellers.
Similar homes
- $250,0003 bd3 ba2.2k sqft3217 Donna Ave, Warren, MI 48091For Sale

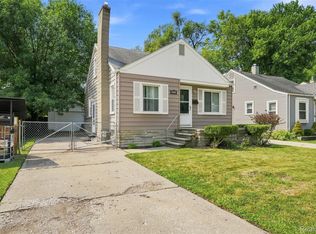
 MLS ID #20261058245, Nahid Miah, Wasim International Realty. Realcomp II
 - $260,0003 bd2 ba1.2k sqft2400 Guthrie Ave, Royal Oak, MI 48067For Sale
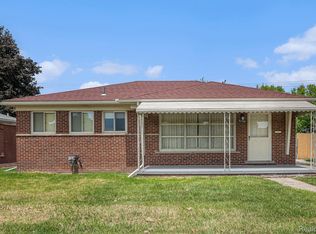
 MLS ID #20261062028, Danny Dedic, EXP Realty Main. Realcomp II
 - $244,9003 bd2 ba1.9k sqft5239 E Thirteen Mile Rd, Warren, MI 48092For Sale
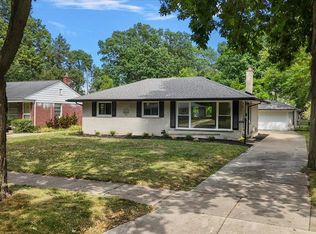
 MLS ID #20261044095, Abusaleh Tarek, NPG Real Estate. Realcomp II
 - $269,0003 bd2 ba2k sqft27626 Lexington Pkwy, Southfield, MI 48076For Sale
 MLS ID #20261062396, Elizabeth Essad, DOBI Real Estate. Realcomp II
 - $259,0004 bd2 ba1.5k sqft879 Lawrence St, Detroit, MI 48202For SaleMLS ID #20261065230, Erin Goerss, Clyde Realty LLC. Realcomp II
- $235,0002 bd1 ba864 sqft555 Donald Ave, Clawson, MI 48017For SaleMLS ID #20261063488, Anthony Moreno, Berkley Realty Group LLC. Realcomp II
- $199,9003 bd2 ba1.5k sqft3666 Capitol Ave, Warren, MI 48091For SaleMLS ID #20261053304, Philip Al-ton, ICON Realty Experts, LLC. Realcomp II
- $329,9004 bd2 ba1.9k sqft4728 Stilwell Dr, Warren, MI 48092For SaleMLS ID #20261066402, Sheikh Ali, Amin Realty. Realcomp II
- $205,0004 bd1 ba2.2k sqft24653 Eureka Ave, Warren, MI 48091For SaleMLS ID #20261055741, Vitaliy Perets, Home One Realty LLC. Realcomp II
- $219,9004 bd2 ba1.6k sqft329 W Muir Ave, Hazel Park, MI 48030For SaleMLS ID #20261060959, Bradley LaBrie, Keller Williams First. Realcomp II
- $232,0002 bd1 ba943 sqft1350 Spencer St, Ferndale, MI 48220For SaleMLS ID #20261064399, David Rabior, Clyde Realty LLC. Realcomp II
- $250,0003 bd1 ba1k sqft21513 Willow Wisp St, Saint Clair Shores, MI 48082For SaleMLS ID #20261061636, Chantel T Hines, Keller Williams Lakeside. Realcomp II
- $199,9503 bd1 ba822 sqft2147 Almont St, Ferndale, MI 48220For SaleMLS ID #20261059099, Joseph Bergin, AXEN Realty LLC. Realcomp II
- $309,9004 bd2 ba1.5k sqft410 N Alexander Ave, Royal Oak, MI 48067For SaleMLS ID #20261059921, Stefanie Sanders, @properties Christie's Int'l R.E. Royal Oak. Realcomp II
- $265,0003 bd2 ba1.8k sqft6735 Whitby St, Garden City, MI 48135For SaleMLS ID #20261065354, Kyle M Lang, RE/MAX Dream Properties. Realcomp II
- $264,9003 bd2 ba1.2k sqft59 N Lynn Ave, Waterford, MI 48328For SaleMLS ID #20261062854, Bradley LaBrie, Keller Williams First. Realcomp II
- $259,9003 bd2 ba1.3k sqft6326 Lathers St, Garden City, MI 48135For SaleMLS ID #20261061279, Ali M Beydoun, Got Key'D Realty. Realcomp II
- $309,9004 bd2 ba1.4k sqft3024 Wolcott St, Ferndale, MI 48220For SaleMLS ID #20261039316, Andrew Whisler, Community Choice Realty Associates, LLC. Realcomp II
- $364,9004 bd2 ba1.1k sqft431 N Edgeworth Ave, Royal Oak, MI 48067For SaleMLS ID #20261059877, Shane Wilson, DOBI Real Estate. Realcomp II
- $199,0003 bd2 ba1.6k sqft28202 Hollywood St, Roseville, MI 48066For SaleMLS ID #20261061298, Michael Bush, DOBI Real Estate. Realcomp II
