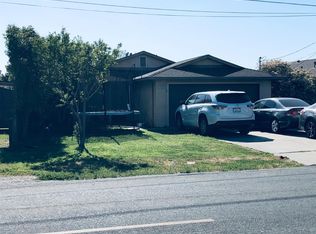
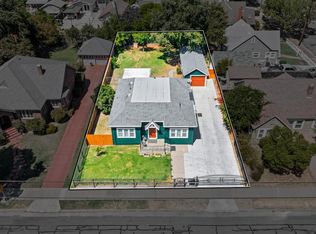
Welcome to 903 Bird Avenue, Stockton! This well-maintained home offering comfortable living, inviting spaces, a spacious backyard that offers space to relax, entertain, garden, or create your own outdoor retreat. The home features a functional floor plan with comfortable living areas designed for both everyday living and entertaining. Thoughtful updates and improvements throughout give the home a refreshed feel while maintaining its warmth and character. The kitchen and living spaces flow naturally, creating an inviting setting for gatherings with family and friends. Generously sized rooms provide flexibility for a variety of needs, whether it being bedroom space, a home office, guest accommodations, or a hobby area. With an established residential setting and convenient access to shopping, dining, schools, parks, and major commuting routes. 903 Bird Avenue combines comfort and convenience in one welcoming home. Come see it today this is a great opportunity to make it your own!
Pending
$420,000
903 Bird Ave, Stockton, CA 95215
3beds
1,176sqft
Single Family Residence
Built in 2006
7,548 Square Feet Lot
$420,600 Zestimate®
$357/sqft
$-- HOA
What's special
Spacious backyardFunctional floor planComfortable livingInviting spaces
- 19 days
- 367
- 26
Zillow last checked:
Listing updated:
Listed by:
Veronica Aguas DRE #02056873 209-598-4804,
HomeSmart PV and Associates
Source: MetroList Services of CA,MLS#: 226112286Originating MLS: MetroList Services, Inc.
Facts & features
Interior
Bedrooms & bathrooms
- Bedrooms: 3
- Bathrooms: 2
- Full bathrooms: 2
Primary bedroom
- Features: Closet, Outside Access
Primary bathroom
- Features: Tub w/Shower Over
Dining room
- Features: Breakfast Nook
Kitchen
- Features: Quartz Counter
Heating
- Central
Cooling
- Ceiling Fan(s), Central Air
Appliances
- Included: Free-Standing Gas Range, Gas Water Heater, Dishwasher, Disposal, Plumbed For Ice Maker, Free-Standing Gas Oven
- Laundry: Sink, Hookups Only, In Garage
Features
- Flooring: Laminate
- Has fireplace: No
Interior area
- Total structure area: 0
- Total interior livable area: 1,176 sqft
Property
Parking
- Total spaces: 2
- Parking features: 1/2 Car Space, Attached, Garage Door Opener, Garage Faces Front, Interior Access, Driveway, Gated
- Attached garage spaces: 2
- Has uncovered spaces: Yes
Features
- Fencing: Back Yard,Metal,Electric,Wood,Front Yard,Gated Driveway/Sidewalks
Lot
- Size: 7,548 Square Feet
- Features: Manual Sprinkler F&R, Landscape Back, Landscape Front
- Topography: Level,Level
Details
- Additional structures: Shed(s)
- Parcel number: 159340280000
- Zoning: Residential
- Special conditions: Standard
Construction
Type & style
- Home type: SingleFamily
- Architectural style: Traditional
- Property subtype: Single Family Residence
Materials
- Stucco, Wood
- Foundation: Concrete, Slab
- Roof: Shingle
Condition
- Year built: 2006
Utilities & green energy
- Electric: 220 Volts
- Sewer: Public Sewer
- Water: Public
- Utilities for property: Public
Community & HOA
Location
- Region: Stockton
Financial & listing details
- Price per square foot: $357/sqft
- Tax assessed value: $149,605
- Price range: $420K - $420K
- Date on market: 9/8/2026
- Road surface type: Asphalt, Paved, Unpaved, Gravel
Estimated market value
$420,600
$400,000 - $442,000
$2,368/mo
Price history
| Date | Event | Price |
|---|---|---|
| 9/11/2026 | Pending sale | $420,000$357/sqft |
Source: MetroList Services of CA #226112286 Report a problem | ||
| 9/8/2026 | Listed for sale | $420,000$357/sqft |
Source: MetroList Services of CA #226112286 Report a problem | ||
| 5/21/2023 | Listing removed | -- |
Source: Zillow Rentals Report a problem | ||
| 4/30/2023 | Listed for rent | $2,400$2/sqft |
Source: Zillow Rentals Report a problem | ||
Public tax history
| Year | Property taxes | Tax assessment |
|---|---|---|
| 2026 | -- | $149,605 +2% |
| 2025 | $1,968 +1.4% | $146,673 +2% |
| 2024 | $1,940 +2.4% | $143,798 +2% |
| 2023 | $1,895 +2.8% | $140,979 +2% |
| 2022 | $1,844 +3.8% | $138,216 +2% |
| 2021 | $1,776 -28.8% | $135,507 +1% |
| 2020 | $2,495 -0.1% | $134,119 +2% |
| 2019 | $2,496 +4.7% | $131,490 +2% |
| 2018 | $2,383 +3.1% | $128,913 +2% |
| 2017 | $2,312 -0.3% | $126,386 +2% |
| 2016 | $2,319 +1.1% | $123,908 +1.5% |
| 2015 | $2,293 +4.1% | $122,047 +2% |
| 2014 | $2,202 | $119,658 +23.4% |
| 2013 | -- | $97,000 +2.1% |
| 2012 | -- | $95,000 +17.3% |
| 2011 | -- | $81,000 -20.6% |
| 2010 | -- | $102,000 -2.9% |
| 2009 | -- | $105,000 -6% |
| 2008 | -- | $111,675 +2% |
| 2007 | -- | $109,485 +925.7% |
| 2006 | -- | $10,674 +2% |
| 2005 | -- | $10,465 +2% |
| 2004 | -- | $10,259 +1.9% |
| 2003 | -- | $10,071 +4% |
| 2002 | -- | $9,680 |
| 2001 | -- | $9,680 |
Find assessor info on the county website
Monthly payment
Est. payment
Payment breakdown
Explore the cost of this home by adjusting the details. Changes won't be saved.Climate risks
Neighborhood: 95215
Similar homes
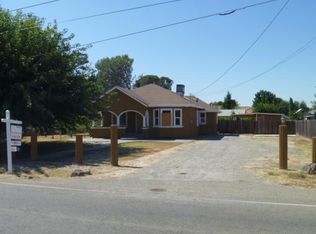
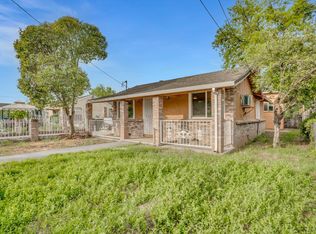
- $424,9994 bd3 ba600 sqft511 S Gertrude Ave, Stockton, CA 95215For Sale
 MLS ID #226044941, Esther Anaya. MetroList Services of CA
 - $398,0003 bd2 ba963 sqft3205 E Marsh St, Stockton, CA 95205For Sale
 MLS ID #226111937, Rudy Jimenez. MetroList Services of CA
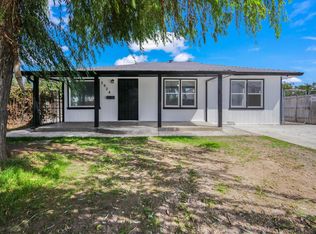
 - $429,0004 bd2 ba1.4k sqft2924 Pock Ln, Stockton, CA 95205For Sale
 MLS ID #226115818, Miguel Lara. MetroList Services of CA
 - $414,9003 bd1 ba1.4k sqft1515 W Harding Way, Stockton, CA 95203For Sale
 MLS ID #226108908, Stefanos Eliopulos. MetroList Services of CA
Local buyer's agents are ready to help
