Skip main navigation
Sold for $630,000
Street View
  • $630,000

    903 Bowyer Ln, Lexington, VA 24450

    4beds
    4,403sqft
    Single Family Residence
    Built in 1967
    0.65 Acres Lot
    $646,500 Zestimate®
    $143/sqft
    $4,997 Estimated rent

    Home value

    $646,500

    Estimated sales range

    Not available

    $4,997/mo

    Zestimate® history
    Loading
    Loading...

    Owner options

    List your home for rent

    $4,997/mo

    Rent Zestimate®

    Find your next renter with Zillow Rental Manager. Plus, with online applications, you can quickly screen prospective tenants – for free.

    Learn more

    $4,997/mo

    Rent Zestimate®

    Refinance and save

    $3,933/mo

    Est. payment

    Refinancing to a lower rate could help reduce your monthly payments and save thousands over the life of the loan.

    See today's rates

    $3,933/mo

    Est. payment

    Explore your selling options

    Work with a Zillow partner agent

    Leverage their expertise and Zillow's premium Showcase listings to get your home seen by more buyers.

    Get started

    List with your own agent

    Get your home in front of millions of buyers by listing it on Zillow.

    Learn how to do it

    Sell it yourself

    Take full control of how buyers see your home on Zillow by listing For Sale by Owner (FSBO).

    List your home

    What's special

    Family roomVaulted tray ceilingGreat roomOpen and screened porchesRemodeled kitchenQuartz countertopsCorner lot
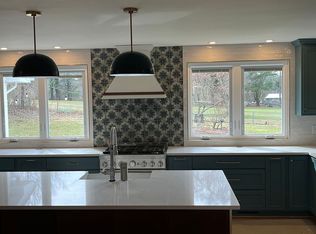
    Looking for a home in historic Lexington, Virginia, with plenty of space and a great location? Check out this beautifully renovated, well maintained, and energy efficient brick home on a large corner lot in the very desirable Providence Hill neighborhood. With nearly 3,000 finished sq ft on the main level and an additional 1,600+ finished sq ft on the lower walkout level, the home also has open and screened porches and a huge backyard. With: 4 BRs, including a Primary Suite with vaulted tray ceiling; 4 full baths (2 renovated, 2 others updated); a gorgeous remodeled Kitchen with quartz countertops, stainless steel appliances, and flooring (all new in 2021); a Great Room with living and dining areas; a Family Room; 2 Sunrooms; and several flexible spaces on the walkout lower level. Built in the late 1960s, the ranch style home has traditional architectural details and quality finishes, combined with modern system updates and significant energy efficiency upgrades. With nearly 2/3 of an acre, the partially fenced property has space for a generous circular entry drive; a side-loading garage and concrete parking area on the lower level; a large open lawn; and a generous garden shed/storage building that could be repurposed as a playhouse, office, or workshop. Improvements made since 2017: - installed 40 rooftop solar panels (owned, not leased) since 2017 that generate enough power to cover half of the home's electricity costs, including heating and cooling; - new roofing in 2017; - removed partition wall between Living Room and Dining Room in 2017 to create the Great Room; - Washer and Dryer new in 2020; - Kitchen renovated in 2021; appliances new in 2021 - HVAC units new in 2020 and 2022 - Hall Bath and Basement Bath renovated; - Master Bath and 4th Bath updated; - refinished/buffed hardwood floors; - 3 fireplaces with refreshed fronts (note: fireplace in Great Rm has tenant-applied peel-and-stick tile over owner's glass tile surround) - fresh wall and ceiling paint; updated light fixtures (note: dining room and family room ceiling fixtures do not convey as they are tenant-owned); - replaced carpet and/or installed LVT plank flooring in various lower level spaces; - exterior drainage revamped in 2022; - new gutters in 2022; - hardscape simplified and landscape plants rejuvenated

    Zillow last checked:

    Listing updated:

    Listed by:

    Leslie A Giles 540-460-2201,

    Lexington Real Estate Connection

    Bought with:

    Kimberly Hostetter

    eXp Realty LLC

    Source: Rockbridge Highlands REALTORS®,MLS#: 139339MLS Logo

    Facts & features

    Interior

    Bedrooms & bathrooms
    • Bedrooms: 4
    • Bathrooms: 4
    • Full bathrooms: 4
    Primary bedroom
    • Description: tray ceiling
    • Level: First
    Bedroom 2
    • Description: overlooks frontyard
    • Level: First
    Bedroom 3
    • Description: overlooks backyard
    • Level: First
    Bedroom 4
    • Description: carpeted; fireplace
    • Level: Basement
    Primary bathroom
    • Description: updated
    • Level: First
    Full bathroom
    • Description: guest/hall bath
    • Level: First
    Full bathroom
    • Description: ensuite to BR 3
    • Level: First
    Full bathroom
    • Level: Basement
    Den
    • Description: carpeted
    • Level: Basement
    Family room
    • Description: fireplace
    • Level: First
    Foyer
    • Description: stained glass sidelights
    Great room
    • Description: renovated 2017
    • Level: First
    Kitchen
    • Description: renovated 2021
    • Level: First
    Laundry
    • Description: washer/dryer/sink
    • Level: Basement
    Office
    • Description: access to master BR
    • Level: First
    Other
    • Description: unfinished storage area
    • Level: Basement
    Rec room
    • Description: LVT flooring
    • Level: Basement
    Sunroom
    • Description: craft room
    • Level: First
    Sunroom
    • Level: Basement
    Heating
    • Forced Air, Zoned, Electric
    Cooling
    • Central Air, Heat Pump Electric
    Appliances
    • Included: As Is, Dishwasher, Dryer, Microwave, Refrigerator, Washer, Electric Range, Electric
    • Laundry: Dryer Hookup, Washer Hookup
    Features
    • Ceiling Fan(s), Breakfast Area, Storage, Walk-In Closet(s), Tray Ceiling(s), Workshop
    • Flooring: Carpet, Tile, Vinyl, Wood
    • Basement: Full,Heated,Interior Entry,Partially Finished,Walk-Out Access
    • Has fireplace: Yes
    • Fireplace features: Basement, Family Room, Living Room
    Interior area
    • Total structure area: 4,403
    • Total interior livable area: 4,403 sqft
    • Finished area below ground: 1,608

    Property

    Parking
    • Parking features: Garage Door Opener, Paved Driveway
    • Has attached garage: Yes
    • Has uncovered spaces: Yes
    Features
    • Patio & porch: Covered Porch, Patio, Screened Porch
    • Fencing: Partial,Wood
    Lot
    • Size: 0.65 Acres
    Details
    • Additional structures: Storage Shed, Workshop, Guest House
    • Parcel number: 33272
    • Zoning: Residential
    • Zoning description: Residential
    • Other equipment: Intercom

    Construction

    Type & style
    • Home type: SingleFamily
    • Property subtype: Single Family Residence
    Materials
    • Brick Veneer
    • Roof: Shingle
    Condition
    • Year built: 1967

    Utilities & green energy

    • Sewer: Public Sewer

    Community & HOA

    Community
    • Security: Security System
    • Subdivision: Providence Hill
    HOA
    • Has HOA: No
    Location
    • Region: Lexington

    Financial & listing details

    • Price per square foot: $143/sqft
    • Tax assessed value: $437,000
    • Annual tax amount: $4,020
    • Date on market: 6/12/2025

    Price history

    DateEventPrice
    10/24/2025Sold$630,000-1.4%$143/sqft
    Source: Rockbridge Highlands REALTORS® #139339 Report a problem
    9/22/2025Pending sale$639,000$145/sqft
    Source: Rockbridge Highlands REALTORS® #139339 Report a problem
    8/7/2025Price change$639,000-4.5%$145/sqft
    Source: Rockbridge Highlands REALTORS® #139339 Report a problem
    6/12/2025Listed for sale$669,000+89%$152/sqft
    Source: Rockbridge Highlands REALTORS® #139339 Report a problem
    2/28/2017Sold$354,000-6.6%$80/sqft
    Source: Rockbridge Highlands REALTORS® #131209 Report a problem
    10/5/2016Listed for sale$379,000-4.1%$86/sqft
    Source: Lexington Real Estate Connection #131209 Report a problem
    9/1/2016Listing removed$395,000$90/sqft
    Source: James River Realty - Lexington #129448 Report a problem
    2/16/2016Price change$395,000-3.7%$90/sqft
    Source: James River Realty - Lexington #129448 Report a problem
    1/14/2016Listed for sale$410,000$93/sqft
    Source: James River Realty - Lexington #129448 Report a problem
    1/4/2016Pending sale$410,000$93/sqft
    Source: James River Realty - Lexington #129448 Report a problem
    5/7/2015Listed for sale$410,000-36.9%$93/sqft
    Source: JAMES RIVER REALTY LLC #814804 Report a problem
    9/28/2013Listing removed$649,900$148/sqft
    Source: James River Realty - Lexington #126618 Report a problem
    10/1/2012Listed for sale$649,900$148/sqft
    Source: James River Realty - Lexington #126618 Report a problem

    Public tax history

    YearProperty taxesTax assessment
    2025-- $437,000
    2024-- $437,000
    2023-- $437,000
    2022-- $437,000 +6.1%
    2021-- $412,000
    2020-- $412,000
    2018-- $412,000 -14.8%
    2017-- $483,400 -8.4%
    2016-- $527,700
    2015-- --
    2014-- --
    2013-- --
    2012-- --
    2011-- --
    2010-- --
    Find assessor info on the county website

    Neighborhood: 24450

    Nearby schools

    GreatSchools rating
    Schools provided by the listing agent
    • Elementary: Waddell
    • Middle: Lylburn Downing
    • High: Rockbridge Co

    Source: Rockbridge Highlands REALTORS®. This data may not be complete. We recommend contacting the local school district to confirm school assignments for this home.

    Get pre-qualified for a loan
    At Zillow Home Loans, we can pre-qualify you in as little as 5 minutes with no impact to your credit score.

    An equal housing lender. NMLS #10287.

    Sell for more on Zillow
    Get a Zillow Showcase℠ listing at no additional cost and you could sell for .
    $646,500
    2% more
    +$12,930
    With Zillow Showcase(estimated)
    $659,430