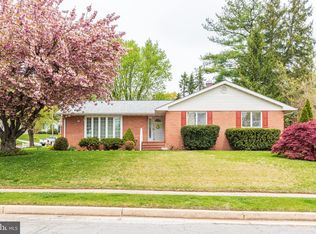
BEAUTIFUL 3 Bedroom 3 FULL Bath Rancher in Cromwell Valley * Features Include: SPACIOUS living room with a GAS fireplace * Dining room with SLIDERS to a screened in patio * LARGE eat in kitchen * GLEAMING hardwood floors * PRIMARY suite, 2 Bedrooms and another FULL bath complete the MAIN level * Deck * Newer roof and hot water heater * Fresh paint * Chair rail and box molding * On the LOWER level you will find a FAMILY room with a WOOD burning fireplace, office, FULL bath, laundry, plenty of storage and walk out to the yard * MULTI car driveway * GORGEOUS landscaping * This home has been WELL maintained * Close to shopping and restaurants!!
Sold for $489,000
$489,000
903 Breezewick Cir, Baltimore, MD 21286
3beds
1,844sqft
Single Family Residence
Built in 1961
10,624 Square Feet Lot
$489,300 Zestimate®
$265/sqft
$3,222 Estimated rent
Home value
$489,300
$450,000 - $533,000
$3,222/mo
Zestimate® history
Owner options
List your home for rent
$3,222/mo
Rent Zestimate®
Find your next renter with Zillow Rental Manager. Plus, with online applications, you can quickly screen prospective tenants – for free.
$3,222/mo
Rent Zestimate®
Refinance and save
$3,251/mo
Est. payment
Refinancing to a lower rate could help reduce your monthly payments and save thousands over the life of the loan.
$3,251/mo
Est. payment
Explore your selling options
Work with a Zillow partner agent
Leverage their expertise and Zillow's premium Showcase listings to get your home seen by more buyers.
Get startedList with your own agent
Get your home in front of millions of buyers by listing it on Zillow.
Learn how to do itSell it yourself
Take full control of how buyers see your home on Zillow by listing For Sale by Owner (FSBO).
List your homeWhat's special
Gas fireplaceGorgeous landscapingGleaming hardwood floorsMulti car drivewayScreened in patioPrimary suiteLarge eat in kitchen
Zillow last checked:
Listing updated:
Listed by:
Rob Commodari 410-262-7396,
EXP Realty, LLC,
Listing Team: The Commodari Group Of Exp Realty
Bought with:
Annie Balcerzak, 614126
AB & Co Realtors, Inc.
Source: Bright MLS,MLS#: MDBC2150876
Facts & features
Interior
Bedrooms & bathrooms
- Bedrooms: 3
- Bathrooms: 3
- Full bathrooms: 3
- Main level bathrooms: 2
- Main level bedrooms: 3
Rooms
- Room types: Living Room, Dining Room, Primary Bedroom, Bedroom 2, Bedroom 3, Kitchen, Family Room, Other, Utility Room
Primary bedroom
- Features: Flooring - HardWood
- Level: Main
- Area: 210 Square Feet
- Dimensions: 15 X 14
Bedroom 2
- Features: Flooring - HardWood
- Level: Main
- Area: 121 Square Feet
- Dimensions: 11 X 11
Bedroom 3
- Features: Flooring - HardWood
- Level: Main
- Area: 132 Square Feet
- Dimensions: 11 X 12
Dining room
- Features: Flooring - HardWood
- Level: Main
- Area: 121 Square Feet
- Dimensions: 11 X 11
Family room
- Features: Flooring - Carpet, Fireplace - Wood Burning
- Level: Lower
- Area: 570 Square Feet
- Dimensions: 19 X 30
Kitchen
- Features: Flooring - Ceramic Tile
- Level: Main
- Area: 132 Square Feet
- Dimensions: 11 X 12
Living room
- Features: Flooring - HardWood, Fireplace - Gas
- Level: Main
- Area: 288 Square Feet
- Dimensions: 24 X 12
Other
- Level: Lower
- Area: 110 Square Feet
- Dimensions: 11 X 10
Utility room
- Features: Flooring - Concrete
- Level: Lower
- Area: 330 Square Feet
- Dimensions: 15 X 22
Heating
- Forced Air, Natural Gas
Cooling
- Ceiling Fan(s), Central Air, Electric
Appliances
- Included: Microwave, Dishwasher, Disposal, Dryer, Exhaust Fan, Humidifier, Ice Maker, Range Hood, Refrigerator, Cooktop, Washer, Water Heater, Gas Water Heater
- Laundry: Lower Level
Features
- Flooring: Carpet, Ceramic Tile, Concrete, Hardwood
- Basement: Partially Finished
- Number of fireplaces: 2
- Fireplace features: Gas/Propane, Wood Burning
Interior area
- Total structure area: 2,688
- Total interior livable area: 1,844 sqft
- Finished area above ground: 1,344
- Finished area below ground: 500
Property
Parking
- Parking features: Driveway, Off Site, On Street
- Has uncovered spaces: Yes
Accessibility
- Accessibility features: None
Features
- Levels: Two
- Stories: 2
- Pool features: None
Lot
- Size: 10,624 Square Feet
- Dimensions: 1.00 x
Details
- Additional structures: Above Grade, Below Grade
- Parcel number: 04090903670701
- Zoning: RESIDENTIAL
- Special conditions: Standard
Construction
Type & style
- Home type: SingleFamily
- Architectural style: Ranch/Rambler
- Property subtype: Single Family Residence
Materials
- Brick Front, Vinyl Siding
- Foundation: Other
- Roof: Architectural Shingle
Condition
- New construction: No
- Year built: 1961
Utilities & green energy
- Electric: Circuit Breakers
- Sewer: Public Sewer
- Water: Public
Community & HOA
Community
- Subdivision: Cromwell Valley
HOA
- Has HOA: No
Location
- Region: Baltimore
Financial & listing details
- Price per square foot: $265/sqft
- Tax assessed value: $341,100
- Annual tax amount: $4,134
- Date on market: 2/26/2026
- Listing agreement: Exclusive Right To Sell
- Ownership: Fee Simple
Price history
| Date | Event | Price |
|---|---|---|
| 3/27/2026 | Sold | $489,000$265/sqft |
Source:  Bright MLS #MDBC2150876 Report a problem Bright MLS #MDBC2150876 Report a problem | ||
| 3/2/2026 | Pending sale | $489,000$265/sqft |
Source: Bright MLS #MDBC2150876 Report a problem | ||
| 2/26/2026 | Listed for sale | $489,000+181%$265/sqft |
Source: Bright MLS #MDBC2150876 Report a problem | ||
| 12/12/1995 | Sold | $174,000$94/sqft |
Source: Public Record Report a problem | ||
Public tax history
| Year | Property taxes | Tax assessment |
|---|---|---|
| 2025 | $4,757 +22.5% | $341,100 +6.4% |
| 2024 | $3,885 +6.9% | $320,533 +6.9% |
| 2023 | $3,636 +7.4% | $299,967 +7.4% |
| 2022 | $3,386 +2.7% | $279,400 +2.7% |
| 2021 | $3,298 +2.7% | $272,133 +2.7% |
| 2020 | $3,210 +2.8% | $264,867 +2.8% |
| 2019 | $3,122 +1.5% | $257,600 +1.5% |
| 2018 | $3,075 +1.5% | $253,733 +1.5% |
| 2017 | $3,028 -7.3% | $249,867 +1.6% |
| 2016 | $3,267 | $246,000 |
| 2015 | $3,267 | $246,000 |
| 2014 | $3,267 | $246,000 -8.6% |
| 2013 | -- | $269,100 |
| 2012 | -- | $269,100 |
| 2011 | -- | $269,100 -11.2% |
| 2010 | -- | $303,170 +11.9% |
| 2009 | -- | $270,810 +13.6% |
| 2008 | -- | $238,450 +15.7% |
| 2007 | -- | $206,090 +6.4% |
| 2006 | -- | $193,712 +6.8% |
| 2005 | -- | $181,336 +7.3% |
| 2004 | -- | $168,960 +6.4% |
| 2003 | -- | $158,820 +6.8% |
| 2002 | -- | $148,680 +7.3% |
| 2001 | -- | $138,540 |
Find assessor info on the county website
Neighborhood: 21286
Nearby homes
- $100-- bd-- ba-- sqft905 Breezewick Cir, Towson, MD 21286Off Market
- $539,900-- bd2 ba1.8k sqft905 Breezewick Cir, Baltimore, MD 21286Off Market
- $650,7003 bd3 ba3.4k sqft910 Breezewick Rd, Towson, MD 21286Off Market
- $100-- bd-- ba-- sqft912 Breezewick Rd, Baltimore, MD 21286Off Market
- $398,200-- bd2 ba1.7k sqft912 Breezewick Rd, Baltimore, MD 21286Off Market
- $572,2003 bd3 ba2.2k sqft904 Breezewick Cir, Baltimore, MD 21286Off Market
- $467,700-- bd2 ba1.5k sqft907 Breezewick Cir, Baltimore, MD 21286Off Market
- $541,6004 bd3 ba2.3k sqft914 Breezewick Rd, Baltimore, MD 21286Off Market
Nearby schools
GreatSchools rating
- 8/10Cromwell Valley Elementary TechnologyGrades: PK-5Distance: 0.2 mi
- 3/10Loch Raven Technical AcademyGrades: 6-8Distance: 1.1 mi
- 4/10Loch Raven High SchoolGrades: 9-12Distance: 0.9 mi
Schools provided by the listing agent
- District: Baltimore County Public Schools
Source: Bright MLS. This data may not be complete. We recommend contacting the local school district to confirm school assignments for this home.
Get a cash offer in 3 minutes
Find out how much your home could sell for in as little as 3 minutes with a no-obligation cash offer.
Estimated market value
$489,300
Get a cash offer in 3 minutes
Find out how much your home could sell for in as little as 3 minutes with a no-obligation cash offer.
Estimated market value
$489,300
- Maryland
- Baltimore County
- Towson
- 21286
- 903 Breezewick Cir
