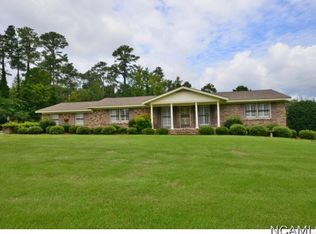
Welcome to this full brick, one-level home in the established Larkwood neighborhood of Cullman! Offering 3 bedrooms and 3 full bathrooms, this spacious home features an abundance of living space with a living room, dining room, den, and a sunroom filled with natural light from three walls of windows. Inside, you’ll love the character and style created by the gorgeous slate flooring and LVP floors, blending durability with timeless appeal. The updated kitchen offers stylish new cabinet fronts, updated countertops, refrigerator, and a gas stove, creating a fresh and functional space for everyday living. The large bedrooms provide plenty of room to spread out, while the one-level layout offers both comfort and convenience. Step outside to enjoy the landscaped backyard with a brick patio, perfect for relaxing, entertaining, or enjoying the outdoors. Conveniently located near shopping, dining, and everyday amenities, this home is zoned for sought after Cullman City Schools
Under contract
$335,000
903 Briarcliff Rd NE, Cullman, AL 35055
3beds
2,125sqft
Single Family Residence
Built in 1965
0.5 Acres Lot
$-- Zestimate®
$158/sqft
$-- HOA
What's special
Dining roomUpdated countertopsSpacious homeGas stoveFull brick one-level homeUpdated kitchenLvp floors
- 111 days
- 62
- 3
Zillow last checked:
Listing updated:
Listed by:
Jamie Oliver 256-507-0828,
Keller Williams - Jasper
Source: Strategic MLS Alliance,MLS#: 529553
Facts & features
Interior
Bedrooms & bathrooms
- Bedrooms: 3
- Bathrooms: 3
- Full bathrooms: 3
- Main level bedrooms: 3
Basement
- Area: 0
Heating
- Central, Natural Gas
Cooling
- Central Air, Electric
Appliances
- Included: Dishwasher, Gas Range, Refrigerator
- Laundry: In Bathroom, Laundry Closet, Main Level
Features
- Ceiling - Smooth, Vaulted Ceiling(s)
- Flooring: Carpet, Ceramic Tile, Slate
- Has basement: No
- Attic: Pull Down Stairs
- Number of fireplaces: 1
- Fireplace features: Brick, Gas, Gas Log
Interior area
- Total structure area: 2,125
- Total interior livable area: 2,125 sqft
- Finished area above ground: 2,125
- Finished area below ground: 0
Property
Parking
- Total spaces: 2
- Parking features: Attached Carport, Concrete, Driveway
- Carport spaces: 2
- Has uncovered spaces: Yes
Features
- Patio & porch: Patio
- Exterior features: Storage
Lot
- Size: 0.5 Acres
- Dimensions: 220 x 206 x 192
Details
- Additional structures: Shed(s)
- Parcel number: 1701122008006.000
- Zoning: R1
Construction
Type & style
- Home type: SingleFamily
- Architectural style: Ranch
- Property subtype: Single Family Residence
Materials
- Brick
- Foundation: Crawl Space
Condition
- Year built: 1965
Utilities & green energy
- Sewer: Public Sewer
Community & HOA
Community
- Subdivision: Larkwood
HOA
- Has HOA: No
Location
- Region: Cullman
Financial & listing details
- Price per square foot: $158/sqft
- Tax assessed value: $237,900
- Annual tax amount: $871
- Price range: $335K - $335K
- Date on market: 6/18/2026
Estimated market value
Not available
Estimated sales range
Not available
Not available
Price history
| Date | Event | Price |
|---|---|---|
| 8/15/2026 | Contingent | $335,000$158/sqft |
Source:  GALMLS #21452464 Report a problem GALMLS #21452464 Report a problem | ||
| 6/18/2026 | Price change | $335,000-4.3%$158/sqft |
Source: GALMLS #21452464 Report a problem | ||
| 5/13/2026 | Listed for sale | $349,900+80.5%$165/sqft |
Source: Walker County Area MLS #26-1006 Report a problem | ||
| 12/18/2016 | Listing removed | $193,800$91/sqft |
Source: Legacy Realty Group #754058 Report a problem | ||
| 6/22/2016 | Listed for sale | $193,800$91/sqft |
Source: Legacy Realty Group #754058 Report a problem | ||
Public tax history
| Year | Property taxes | Tax assessment |
|---|---|---|
| 2025 | $871 +7.1% | $23,800 +6.7% |
| 2024 | $814 +2.9% | $22,300 +8.6% |
| 2023 | $791 +15% | $20,540 +15% |
| 2022 | $688 +12.9% | $17,860 +12.9% |
| 2021 | $609 | $15,820 |
| 2020 | $609 | $15,820 +0.6% |
| 2019 | -- | $15,720 +4.5% |
| 2018 | -- | $15,040 +3.2% |
| 2017 | $561 +46.2% | $14,580 |
| 2016 | $384 | $14,580 +4.7% |
| 2014 | -- | $13,920 -0.7% |
| 2013 | -- | $14,020 |
| 2012 | $426 | $14,020 +0.7% |
| 2010 | -- | $13,920 |
Find assessor info on the county website
Monthly payment
Est. payment
Payment breakdown
Explore the cost of this home by adjusting the details. Changes won't be saved.Climate risks
Neighborhood: 35055
Nearby schools
Schools provided by the listing agent
- Elementary: East Elementary
- Middle: Cullman Middle
- High: Cullman
Source: Strategic MLS Alliance. This data may not be complete. We recommend contacting the local school district to confirm school assignments for this home.
Similar homes
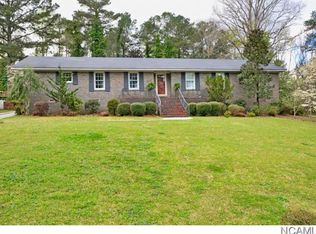
- $349,9004 bd3 ba2.3k sqft900 Larkwood Dr NE, Cullman, AL 35055For Sale
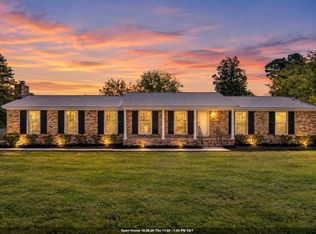 MLS ID #530248, Krista Livengood. Strategic MLS Alliance
 - $339,9004 bd3 ba1.9k sqft1813 Wayne Ave NW, Cullman, AL 35055For Sale
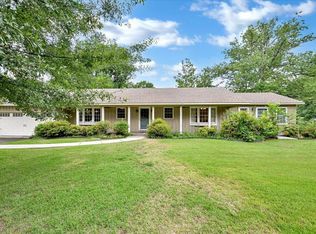 MLS ID #530207, Wes Warren. Strategic MLS Alliance
 - $309,9003 bd2 ba1.5k sqft1643 Catoma Dr NE, Cullman, AL 35055For Sale
 MLS ID #529938, Team Martinez. Strategic MLS Alliance
 - $305,0003 bd2 ba1.8k sqft661 County Road 707, Cullman, AL 35055For Sale
 MLS ID #21930726, Rachel Erwin. ValleyMLS
 - $389,9003 bd3 ba2.1k sqft1502 Beth St NW, Cullman, AL 35055For Sale
 MLS ID #21447729, Heather Doyle, Joseph Carter Realty. GALMLS
