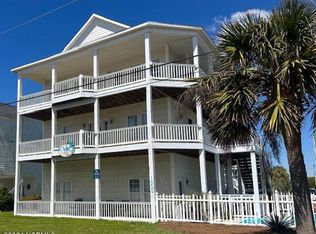
Welcome to your dream coastal retreat, a stunning 3-bedroom, 3 1/4-bath reverse floor plan home designed to maximize both comfort and breathtaking views. Located within walking distance to Nelva Albury Park, local restaurants/bars, and public beach access, this fully furnished marsh front property offers thoughtfully curated spaces perfect for entertaining and relaxation.
The upper level is the heart of the home, featuring an open-concept living area with 9-foot ceilings that are flooded with natural light from elegantly trimmed 3 1/4-inch windows adorned with 2-inch faux wood blinds. The kitchen is a culinary delight, showcasing a single-basin stainless steel sink with a Moen faucet, stainless steel appliances include a 5-burner flat-top Frigidaire Gallery stove, gleaming granite countertops topped with a chic glass-tiled backsplash, and a spacious 3-foot by 5-foot eat-in island. Storage abounds with 42-inch cabinets, while the eat-in breakfast bar and ocean-facing deck provide ideal spaces for hosting guests.
The luxurious 4 3/4-inch trimmed luxury vinyl plank flooring leads to the upstairs bedroom, which boasts a full ensuite, and a 6-foot sliding door opening to private deck with serene views of the sound and Intracoastal Waterway—perfect for watching sunsets and observing coastal wildlife. This level also includes a convenient wet bar, laundry room, and a beautifully designed guest bath.
The lower-level hosts two additional bedrooms, each with their own private ensuites and deck access, offering privacy and comfort for family or visitors.
On the ground level, you'll find a covered entertaining area, ideal for outdoor gatherings, as well as practical features such as a wet-weather entry and a hot/cold outdoor shower.
Additional features of the home include a metal roof installed in 2019, complemented by gutters for added convenience.
Sold for $639,900
$639,900
903 Broadway Street, Surf City, NC 28445
3beds
1,364sqft
Single Family Residence
Built in 2003
0.48 Acres Lot
$656,300 Zestimate®
$469/sqft
$2,783 Estimated rent
Home value
$656,300
$584,000 - $735,000
$2,783/mo
Zestimate® history
Owner options
List your home for rent
$2,783/mo
Rent Zestimate®
Find your next renter with Zillow Rental Manager. Plus, with online applications, you can quickly screen prospective tenants – for free.
$2,783/mo
Rent Zestimate®
Refinance and save
$3,848/mo
Est. payment
Refinancing to a lower rate could help reduce your monthly payments and save thousands over the life of the loan.
$3,848/mo
Est. payment
Explore your selling options
Work with a Zillow partner agent
Leverage their expertise and Zillow's premium Showcase listings to get your home seen by more buyers.
Get startedList with your own agent
Get your home in front of millions of buyers by listing it on Zillow.
Learn how to do itSell it yourself
Take full control of how buyers see your home on Zillow by listing For Sale by Owner (FSBO).
List your homeWhat's special
Zillow last checked:
Listing updated:
Listed by:
Streamline Realty Team,
Coldwell Banker Sea Coast Advantage-Hampstead,
Matt M Jones,
Coldwell Banker Sea Coast Advantage-Hampstead
Bought with:
Dave Cooke, 279497
Coldwell Banker Advantage-Smithfield
Source: Hive MLS,MLS#: 100480663 Originating MLS: Cape Fear Realtors MLS, Inc.
Originating MLS: Cape Fear Realtors MLS, Inc.Facts & features
Interior
Bedrooms & bathrooms
- Bedrooms: 3
- Bathrooms: 4
- Full bathrooms: 3
- 1/2 bathrooms: 1
Rooms
- Room types: Bedroom 1, Bedroom 2, Bedroom 3, Living Room
Bedroom 1
- Level: Second
- Dimensions: 100 x 144
Bedroom 2
- Level: First
- Dimensions: 128 x 141
Bedroom 3
- Level: First
- Dimensions: 142 x 117
Kitchen
- Level: Second
- Dimensions: 184 x 117
Living room
- Level: Second
- Dimensions: 120 x 97
Heating
- Heat Pump, Electric
Cooling
- Heat Pump
Appliances
- Included: Electric Oven, Refrigerator, Dishwasher
- Laundry: Laundry Closet
Features
- Walk-in Closet(s), High Ceilings, Kitchen Island, Ceiling Fan(s), Furnished, Reverse Floor Plan, Walk-in Shower, Blinds/Shades, Walk-In Closet(s)
- Flooring: LVT/LVP
- Basement: None
- Attic: Scuttle
- Has fireplace: No
- Fireplace features: None
- Furnished: Yes
Interior area
- Total structure area: 1,364
- Total interior livable area: 1,364 sqft
Property
Parking
- Parking features: Gravel
Accessibility
- Accessibility features: None
Features
- Levels: Two
- Stories: 2
- Patio & porch: Open, Covered, Deck, Porch
- Exterior features: Outdoor Shower
- Pool features: None
- Fencing: None
- Has view: Yes
- View description: ICW, Marsh, Ocean, Sound, Water
- Has water view: Yes
- Water view: Marsh,Ocean,Sound,Water
- Waterfront features: None, Marsh Front
- Frontage type: Marsh Front
Lot
- Size: 0.48 Acres
Details
- Parcel number: 42456503900000
- Zoning: R5
- Special conditions: Standard
Construction
Type & style
- Home type: SingleFamily
- Property subtype: Single Family Residence
Materials
- Fiber Cement
- Foundation: Other, Pilings
- Roof: Metal
Condition
- New construction: No
- Year built: 2003
Utilities & green energy
- Sewer: Public Sewer
- Water: Public
- Utilities for property: Sewer Available, Water Available
Community & HOA
Community
- Security: Security Lights, Security System, Smoke Detector(s)
- Subdivision: Not In Subdivision
HOA
- Has HOA: No
Location
- Region: Surf City
Financial & listing details
- Price per square foot: $469/sqft
- Tax assessed value: $315,754
- Annual tax amount: $3,915
- Date on market: 1/9/2025
- Cumulative days on market: 29 days
- Listing agreement: Exclusive Right To Sell
- Listing terms: Cash,Conventional,FHA,USDA Loan,VA Loan
Price history
| Date | Event | Price |
|---|---|---|
| 3/3/2025 | Sold | $639,900-1.5%$469/sqft |
Source:  Hive MLS #100480663 Report a problem Hive MLS #100480663 Report a problem | ||
| 1/17/2025 | Contingent | $649,900$476/sqft |
Source: Hive MLS #100480663 Report a problem | ||
| 1/9/2025 | Listed for sale | $649,900-7.1%$476/sqft |
Source: Hive MLS #100480663 Report a problem | ||
| 7/1/2024 | Listing removed | -- |
Source: Hive MLS #100396926 Report a problem | ||
| 4/24/2024 | Price change | $699,900-2.8%$513/sqft |
Source: Hive MLS #100396926 Report a problem | ||
| 1/1/2024 | Price change | $719,900-2.7%$528/sqft |
Source: Hive MLS #100396926 Report a problem | ||
| 10/11/2023 | Price change | $739,900-1.3%$542/sqft |
Source: Hive MLS #100396926 Report a problem | ||
| 7/28/2023 | Listed for sale | $749,900+47%$550/sqft |
Source: Hive MLS #100396926 Report a problem | ||
| 12/21/2022 | Sold | $510,000-8.9%$374/sqft |
Source: Hive MLS #100338087 Report a problem | ||
| 11/10/2022 | Pending sale | $560,000$411/sqft |
Source: Hive MLS #100338087 Report a problem | ||
| 9/12/2022 | Price change | $560,000-3.4%$411/sqft |
Source: Hive MLS #100338087 Report a problem | ||
| 9/2/2022 | Price change | $580,000-3.3%$425/sqft |
Source: Hive MLS #100338087 Report a problem | ||
| 7/22/2022 | Price change | $600,000-4.6%$440/sqft |
Source: Hive MLS #100338087 Report a problem | ||
| 7/19/2022 | Price change | $629,000-3.2%$461/sqft |
Source: Hive MLS #100338087 Report a problem | ||
| 7/9/2022 | Listed for sale | $649,900$476/sqft |
Source: Hive MLS #100338087 Report a problem | ||
Public tax history
| Year | Property taxes | Tax assessment |
|---|---|---|
| 2025 | $2,621 | $960,696 +204.3% |
| 2024 | $2,621 | $315,754 |
| 2023 | $2,621 +12.5% | $315,754 |
| 2022 | $2,329 | $315,754 |
| 2021 | $2,329 | $315,754 |
| 2020 | -- | $315,754 |
| 2019 | $2,329 | $315,754 +16.8% |
| 2018 | $2,329 +10.8% | $270,371 |
| 2017 | $2,102 +1.3% | $270,371 |
| 2016 | $2,075 | $270,371 |
| 2015 | $2,075 | $270,371 |
| 2014 | $2,075 | $270,371 |
| 2013 | $2,075 +31.3% | $270,371 |
| 2012 | $1,580 | $270,371 |
| 2011 | -- | $270,371 +115.9% |
| 2010 | -- | $125,256 |
Find assessor info on the county website
Neighborhood: 28445
Nearby homes
- $1,050,0005 bd5 ba2.4k sqft1609 N New River Dr, Surf City, NC 28445Sold
- $830,0003 bd3 ba1.7k sqft1607 N New River Dr, Surf City, NC 28445Off Market
- $593,6553 bd2 ba1.3k sqft905 Broadway St, Surf City, NC 28445Sold

- $824,5004 bd3 ba1.8k sqft1605 N New River Dr, Surf City, NC 28445Off Market
- $697,5003 bd2 ba1.2k sqft907 Broadway St, Surf City, NC 28445Off Market
- $747,0003 bd2 ba1.4k sqft906 Broadway St, Surf City, NC 28445Off Market
- $1,191,2004 bd4 ba2.4k sqft1603 N New River Dr, Surf City, NC 28445Off Market
- $--9,147 Square Feet1603 N New River Dr, Holly Ridge, NC 28445Off Market
Nearby schools
GreatSchools rating
- 7/10Surf City ElementaryGrades: PK-5Distance: 3.4 mi
- 9/10Surf City MiddleGrades: 6-8Distance: 3.4 mi
- 8/10Topsail High SchoolGrades: 9-12Distance: 9.8 mi
Schools provided by the listing agent
- Elementary: Surf City
- Middle: Surf City
- High: Topsail
Source: Hive MLS. This data may not be complete. We recommend contacting the local school district to confirm school assignments for this home.
Get a cash offer in 3 minutes
Find out how much your home could sell for in as little as 3 minutes with a no-obligation cash offer.
Estimated market value
$656,300
Get a cash offer in 3 minutes
Find out how much your home could sell for in as little as 3 minutes with a no-obligation cash offer.
Estimated market value
$656,300
- North Carolina
- Pender County
- Surf City
- 28445
- 903 Broadway Street
Nearby cities
Nearby zip codes
Other Surf City Topics
