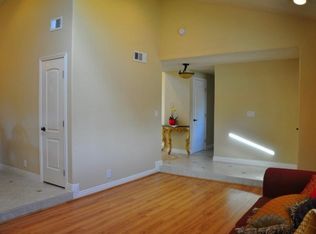
Beautiful clear skies thanks to all the service cables being buried underground. Fully move-in ready! Incredible opportunity to own this beautiful 4 bedroom house in the foothills between Hellyer Park and Evergreen area. As you walk in the newly painted front door, you are greeted by Vaulted ceilings in the Living Room and Formal Dining Room. Double paned windows throughout the house offer great insulation from the elements. Real Hardwood floors flow through the majority of the home. These 3/4" thick floors are in great shape, but can always be sanded and re-stained to suit your color palette. Solid stone counters in the galley kitchen and two large picture windows offer you a view of your oversized manicured backyard; perfect for summer barbecues or evening entertaining with incredible unobstructed views of the hills. The whole house has been repainted inside and out this month. New dimmable LED lights in the bedrooms, dining room and Front Entry. South facing living room window provides an abundance of afternoon natural sunlight. 16 Owned Solar Panels installed by SunPower will convey with the house. The house was re-roofed in 2018 with permits. Walking distance to Hellyer Park, with convenient access to 101, 85, 680 and 280.
Sold for $1,353,000
$1,353,000
903 Burman Dr, San Jose, CA 95111
4beds
1,590sqft
Single Family Residence, Residential
Built in 1969
6,560 Square Feet Lot
$1,307,200 Zestimate®
$851/sqft
$4,425 Estimated rent
Home value
$1,307,200
$1.19M - $1.44M
$4,425/mo
Zestimate® history
Owner options
List your home for rent
$4,425/mo
Rent Zestimate®
Find your next renter with Zillow Rental Manager. Plus, with online applications, you can quickly screen prospective tenants – for free.
$4,425/mo
Rent Zestimate®
Refinance and save
$8,766/mo
Est. payment
Refinancing to a lower rate could help reduce your monthly payments and save thousands over the life of the loan.
$8,766/mo
Est. payment
Explore your selling options
Work with a Zillow partner agent
Leverage their expertise and Zillow's premium Showcase listings to get your home seen by more buyers.
Get startedList with your own agent
Get your home in front of millions of buyers by listing it on Zillow.
Learn how to do itSell it yourself
Take full control of how buyers see your home on Zillow by listing For Sale by Owner (FSBO).
List your homeWhat's special
Oversized manicured backyardNew dimmable led lightsReal hardwood floorsDouble paned windowsSolid stone countersVaulted ceilings
Zillow last checked:
Listing updated:
Listed by:
Raymond Lee 01330315 408-891-0496,
Clarity Capital Group 408-891-0496
Bought with:
Keith Walker, 01244287
Intero Real Estate Services
Kris Walker, 02048621
Intero Real Estate Services
Source: MLSListings Inc,MLS#: ML81997454
Facts & features
Interior
Bedrooms & bathrooms
- Bedrooms: 4
- Bathrooms: 2
- Full bathrooms: 2
Bathroom
- Features: PrimaryStallShowers, ShoweroverTub1
Dining room
- Features: DiningArea
Family room
- Features: SeparateFamilyRoom
Kitchen
- Features: Countertop_Stone, ExhaustFan, Pantry
Heating
- Fireplace(s), Forced Air
Cooling
- Central Air
Appliances
- Included: Electric Cooktop, Dishwasher, Exhaust Fan, Electric Oven/Range, Refrigerator
- Laundry: In Garage
Features
- High Ceilings, Vaulted Ceiling(s)
- Flooring: Hardwood, Laminate, Tile
- Number of fireplaces: 1
- Fireplace features: Family Room
Interior area
- Total structure area: 1,590
- Total interior livable area: 1,590 sqft
Property
Parking
- Total spaces: 2
- Parking features: Attached, Off Street, On Street
- Attached garage spaces: 2
Features
- Stories: 1
- Fencing: Perimeter,Gate,Wood
- Has view: Yes
- View description: Hills
Lot
- Size: 6,560 Square Feet
- Features: Level
Details
- Parcel number: 49428037
- Zoning: R1-8
- Special conditions: Standard
Construction
Type & style
- Home type: SingleFamily
- Architectural style: Bungalow
- Property subtype: Single Family Residence, Residential
Materials
- Foundation: Crawl Space, Concrete Perimeter and Slab
- Roof: Composition
Condition
- New construction: No
- Year built: 1969
Utilities & green energy
- Gas: PublicUtilities
- Sewer: Public Sewer
- Water: Public
- Utilities for property: Public Utilities, Water Public, Solar
Community & HOA
Location
- Region: San Jose
Financial & listing details
- Price per square foot: $851/sqft
- Tax assessed value: $169,268
- Annual tax amount: $3,988
- Date on market: 3/11/2025
- Listing agreement: ExclusiveRightToSell
Price history
| Date | Event | Price |
|---|---|---|
| 4/8/2025 | Sold | $1,353,000+13.2%$851/sqft |
Source:  MLSListings Inc #ML81997454 Report a problem MLSListings Inc #ML81997454 Report a problem | ||
| 3/19/2025 | Pending sale | $1,195,000$752/sqft |
Source: MLSListings Inc #ML81997454 Report a problem | ||
| 3/12/2025 | Listed for sale | $1,195,000$752/sqft |
Source: MLSListings Inc #ML81997454 Report a problem | ||
Public tax history
| Year | Property taxes | Tax assessment |
|---|---|---|
| 2025 | $3,988 -7.8% | $169,268 +2% |
| 2024 | $4,326 +2.7% | $165,950 +2% |
| 2023 | $4,211 +2.3% | $162,697 -84.9% |
| 2022 | $4,118 +19.6% | $1,080,000 +590.6% |
| 2021 | $3,442 +5.9% | $156,382 +1% |
| 2020 | $3,250 | $154,779 +2% |
| 2019 | $3,250 +4.8% | $151,745 +2% |
| 2018 | $3,100 | $148,770 +2% |
| 2017 | $3,100 +2.2% | $145,853 +2% |
| 2016 | $3,032 +7.4% | $142,994 +1.5% |
| 2015 | $2,822 +18% | $140,847 +2% |
| 2014 | $2,392 | $138,089 +0.5% |
| 2013 | -- | $137,465 +2% |
| 2012 | -- | $134,771 +2% |
| 2011 | -- | $132,130 +0.8% |
| 2010 | -- | $131,144 -0.2% |
| 2009 | -- | $131,456 +2% |
| 2008 | -- | $128,879 +2% |
| 2007 | -- | $126,353 +2% |
| 2006 | -- | $123,876 +2% |
| 2005 | -- | $121,448 +2% |
| 2004 | -- | $119,068 +1.9% |
| 2003 | -- | $116,887 +2% |
| 2002 | -- | $114,596 +2% |
| 2001 | -- | $112,350 |
Find assessor info on the county website
Neighborhood: Edenvale - Seven Trees
Nearby homes
- $1,153,8003 bd2 ba1.4k sqft907 Burman Dr, San Jose, CA 95111Off Market
- $1,272,4005 bd4 ba2k sqft908 Faris Dr, San Jose, CA 95111Off Market
- $1,128,3003 bd2 ba1.6k sqft916 Faris Dr, San Jose, CA 95111Off Market
- $1,132,1003 bd2 ba1.4k sqft904 Burman Dr, San Jose, CA 95111Off Market
- $1,185,8004 bd2 ba1.5k sqft908 Burman Dr, San Jose, CA 95111Off Market
- $1,109,9004 bd2 ba1.5k sqft911 Burman Dr, San Jose, CA 95111Off Market
- $1,238,9004 bd2 ba1.5k sqft4159 Ambler Way, San Jose, CA 95111Off Market
- $1,295,0003 bd2 ba1.4k sqft4171 Ambler Way, San Jose, CA 95111Sold
Nearby schools
GreatSchools rating
- 5/10G. W. Hellyer Elementary SchoolGrades: K-6Distance: 0.2 mi
- 4/10Sylvandale Middle SchoolGrades: 7-8Distance: 0.5 mi
- 5/10Andrew P. Hill High SchoolGrades: 9-12Distance: 0.9 mi
Schools provided by the listing agent
- Elementary: GWHellyerElementary
- Middle: SylvandaleJuniorHigh
- High: AndrewPHillHigh
- District: FranklinMcKinleyElementary
Source: MLSListings Inc. This data may not be complete. We recommend contacting the local school district to confirm school assignments for this home.
Get a cash offer in 3 minutes
Find out how much your home could sell for in as little as 3 minutes with a no-obligation cash offer.
Estimated market value
$1,307,200
Get a cash offer in 3 minutes
Find out how much your home could sell for in as little as 3 minutes with a no-obligation cash offer.
Estimated market value
$1,307,200
Nearby cities
Nearby neighborhoods
Nearby zip codes
Other San Jose Topics
