Skip main navigation
Sold for $350,000
  • $350,000

    903 Cabbage Ct, Deland, FL 32720

    3beds
    1,575sqft
    Single Family Residence
    Built in 1994
    0.33 Acres Lot
    $352,500 Zestimate®
    $222/sqft
    $2,453 Estimated rent

    Home value

    $352,500

    $321,000 - $388,000

    $2,453/mo

    Zestimate® history
    Loading
    Loading...

    Owner options

    List your home for rent

    $2,453/mo

    Rent Zestimate®

    Find your next renter with Zillow Rental Manager. Plus, with online applications, you can quickly screen prospective tenants – for free.

    Learn more

    $2,453/mo

    Rent Zestimate®

    Refinance and save

    $2,446/mo

    Est. payment

    Refinancing to a lower rate could help reduce your monthly payments and save thousands over the life of the loan.

    See today's rates

    $2,446/mo

    Est. payment

    Explore your selling options

    Work with a Zillow partner agent

    Leverage their expertise and Zillow's premium Showcase listings to get your home seen by more buyers.

    Get started

    List with your own agent

    Get your home in front of millions of buyers by listing it on Zillow.

    Learn how to do it

    Sell it yourself

    Take full control of how buyers see your home on Zillow by listing For Sale by Owner (FSBO).

    List your home

    What's special

    Screened-in pool areaFenced propertyCozy wood-burning fireplaceWelcoming dining areaWalk-in showerEnsuite with dual sinksGenerous walk-in closet
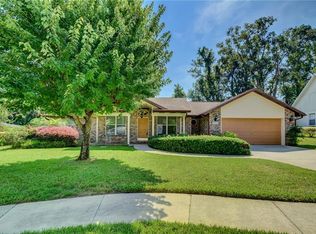
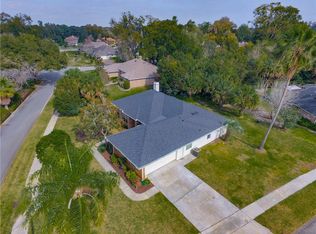
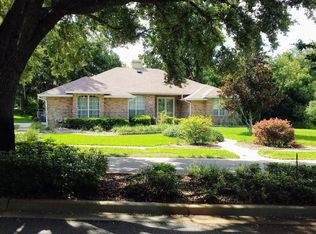
    Welcome to the desirable Cross Creek community, offering a move-in ready and charming fenced property on an oversized 0.36-acre lot. This well-maintained home features Luxury Vinyl and tile flooring throughout, with no carpet, creating a clean and modern feel. The bright living room includes a cozy wood-burning fireplace and flows into a welcoming dining area that opens through French doors to the Florida room, ideal for relaxing or entertaining. The kitchen has a warm, comfortable feel and overlooks the screened-in pool area, keeping you connected to the outdoor space and all the activity. The primary bedroom offers a private ensuite with dual sinks, a walk-in shower, and a generous walk-in closet. The laundry room adds convenience with a utility sink and ample cabinet storage. The garage includes a practical storage nook, perfect for tools, bikes, or seasonal items. Recent updates include roof, AC, and water heater from 2018, along with a pool pump replaced in 2023. Conveniently located close to major highways, shopping, and downtown activities, this home delivers comfort, functionality, and a great place to unwind.

    Zillow last checked:

    Listing updated:

    Listing Provided by:

    Bee Powell 386-490-0915,

    BEE REALTY CORP 386-279-7522

    Bought with:

    Mark Breller, 3627829

    RE/MAX ADVANTAGE

    Source: Stellar MLS,MLS#: V4946092MLS LogoOriginating MLS: West Volusia

    Facts & features

    Interior

    Bedrooms & bathrooms
    • Bedrooms: 3
    • Bathrooms: 2
    • Full bathrooms: 2
    Primary bedroom
    • Features: Walk-In Closet(s)
    • Level: First
    • Area: 182 Square Feet
    • Dimensions: 13x14
    Bedroom 2
    • Features: Built-in Closet
    • Level: First
    • Area: 132 Square Feet
    • Dimensions: 12x11
    Bedroom 3
    • Features: Built-in Closet
    • Level: First
    • Area: 144 Square Feet
    • Dimensions: 12x12
    Dining room
    • Level: First
    • Area: 90 Square Feet
    • Dimensions: 9x10
    Florida room
    • Level: First
    • Area: 180 Square Feet
    • Dimensions: 15x12
    Kitchen
    • Level: First
    • Area: 80 Square Feet
    • Dimensions: 8x10
    Laundry
    • Level: First
    • Area: 55 Square Feet
    • Dimensions: 11x5
    Living room
    • Features: Coat Closet
    • Level: First
    • Area: 315 Square Feet
    • Dimensions: 15x21
    Heating
    • Central
    Cooling
    • Central Air
    Appliances
    • Included: Dishwasher, Disposal, Dryer, Range, Range Hood, Refrigerator, Washer
    • Laundry: Electric Dryer Hookup, Inside, Laundry Room, Washer Hookup
    Features
    • Ceiling Fan(s), Open Floorplan, Primary Bedroom Main Floor, Solid Wood Cabinets, Split Bedroom, Vaulted Ceiling(s), Walk-In Closet(s)
    • Flooring: Porcelain Tile, Vinyl
    • Doors: French Doors
    • Windows: Blinds, Double Pane Windows, Drapes, Window Treatments
    • Has fireplace: Yes
    • Fireplace features: Living Room, Wood Burning
    Interior area
    • Total structure area: 2,040
    • Total interior livable area: 1,575 sqft

    Property

    Parking
    • Total spaces: 2
    • Parking features: Driveway, Garage Door Opener
    • Attached garage spaces: 2
    • Has uncovered spaces: Yes
    • Details: Garage Dimensions: 21x22
    Features
    • Levels: One
    • Stories: 1
    • Patio & porch: Rear Porch, Screened
    • Exterior features: Private Yard, Rain Gutters, Storage
    • Has private pool: Yes
    • Pool features: Auto Cleaner, Gunite, In Ground, Lighting, Pool Sweep, Screen Enclosure
    • Fencing: Vinyl
    • Has view: Yes
    • View description: Trees/Woods
    Lot
    • Size: 0.33 Acres
    • Features: Cleared, City Lot, Irregular Lot, Level, Oversized Lot, Sidewalk, Street Dead-End, Above Flood Plain
    • Residential vegetation: Trees/Landscaped
    Details
    • Additional structures: Shed(s)
    • Parcel number: 700602000210
    • Zoning: RES
    • Special conditions: None

    Construction

    Type & style
    • Home type: SingleFamily
    • Architectural style: Florida,Ranch
    • Property subtype: Single Family Residence
    Materials
    • Brick
    • Foundation: Slab
    • Roof: Shingle
    Condition
    • Completed
    • New construction: No
    • Year built: 1994

    Utilities & green energy

    • Sewer: Public Sewer
    • Water: Public
    • Utilities for property: BB/HS Internet Available, Cable Available, Electricity Connected, Phone Available, Public, Sewer Connected, Street Lights, Underground Utilities

    Community & neighborhood

    Security
    • Security features: Smoke Detector(s), Fire/Smoke Detection Integration
    Community
    • Community features: Deed Restrictions, Sidewalks
    Location
    • Region: Deland
    • Subdivision: CROSS CREEK DELAND PH 01

    HOA & financial

    HOA
    • Has HOA: Yes
    • HOA fee: $32 monthly
    • Services included: Common Area Taxes, Reserve Fund, Insurance
    • Association name: Specialty Management Co./Mike Bitter
    • Association phone: 407-647-2622
    Other fees
    • Pet fee: $0 monthly
    Other financial information
    • Total actual rent: 0

    Other

    Other facts
    • Listing terms: Cash,Conventional,FHA,VA Loan
    • Ownership: Fee Simple
    • Road surface type: Paved, Asphalt

    Price history

    DateEventPrice
    1/15/2026Sold$350,000-5.4%$222/sqft
    Source: Stellar MLS #V4946092 Report a problem
    12/5/2025Pending sale$369,900$235/sqft
    Source: Stellar MLS #V4946092 Report a problem
    11/28/2025Listed for sale$369,900+72%$235/sqft
    Source: Stellar MLS #V4946092 Report a problem
    6/16/2008Sold$215,000-4.4%$137/sqft
    Source: Public Record Report a problem
    2/2/2008Listed for sale$225,000+104.5%$143/sqft
    Source: Homes & Land #V4609465 Report a problem
    9/21/2005Sold$110,000+478.9%$70/sqft
    Source: Public Record Report a problem
    1/6/1994Sold$19,000$12/sqft
    Source: Public Record Report a problem

    Public tax history

    YearProperty taxesTax assessment
    2025$1,937 +2.6%$149,544 +2.9%
    2024$1,888 +2.4%$145,330 +3%
    2023$1,844 +2.6%$141,098 +3%
    2022$1,798 $136,988 +3%
    2021-- $132,998 +1.4%
    2020$1,820 $131,162 +2.3%
    2019$1,820 -1.1%$128,213 +1.9%
    2018$1,841 -1.2%$125,822 +2.1%
    2017$1,864 -0.4%$123,234 +2.1%
    2016$1,871 +4.2%$120,699 +0.7%
    2015$1,795 -3.3%$119,860 +0.8%
    2014$1,857 $118,909 +1.5%
    2013-- $117,152 -2.1%
    2012-- $119,720 +3%
    2011-- $116,233 -2.6%
    2010-- $119,343 -17.8%
    2009-- $145,245 +81.3%
    2007-- $80,100 +2.8%
    2006-- $77,945 +17.1%
    2005-- $66,590 -36%
    2004-- $104,049 +1.9%
    2003-- $102,109 +2.4%
    2002-- $99,716 +1.6%
    2001-- $98,146 +8.4%
    2000-- $90,509

    Find assessor info on the county website

    Neighborhood: 32720

    Nearby schools

    GreatSchools rating
    Schools provided by the listing agent
    • Elementary: Citrus Grove Elementary
    • Middle: Southwestern Middle
    • High: Deland High

    Source: Stellar MLS. This data may not be complete. We recommend contacting the local school district to confirm school assignments for this home.

    Get a cash offer in 3 minutes
    Find out how much your home could sell for in as little as 3 minutes with a no-obligation cash offer.
    Estimated market value
    $352,500
    Get a cash offer in 3 minutes
    Find out how much your home could sell for in as little as 3 minutes with a no-obligation cash offer.
    Estimated market value
    $352,500